
Planned before the build
Work in Rosedale is designed around how you live, and thoughtfully planned before construction begins.
Areas we serve · Rosedale
Rosedale renovations, additions and custom builds with property-specific heritage and ravine review.
Heritage Conservation Districts, older masonry and ravine considerations. Plan a Rosedale custom build, renovation or addition around the requirements of your property.
Discuss your projectOne team from your first plans to warranty support.
Your agreed scope, allowances and exclusions clearly set out.
Designed for your family, your property and your lifestyle.
See progress, schedules and updates in your client portal.
View our HCRA record. Insurance details on request.
Renovations, additions and custom homes across Toronto.
What we build in Rosedale
Custom builds, heritage renovations, and additions in Rosedale’s heritage conservation districts. Thoughtfully planned before construction begins.
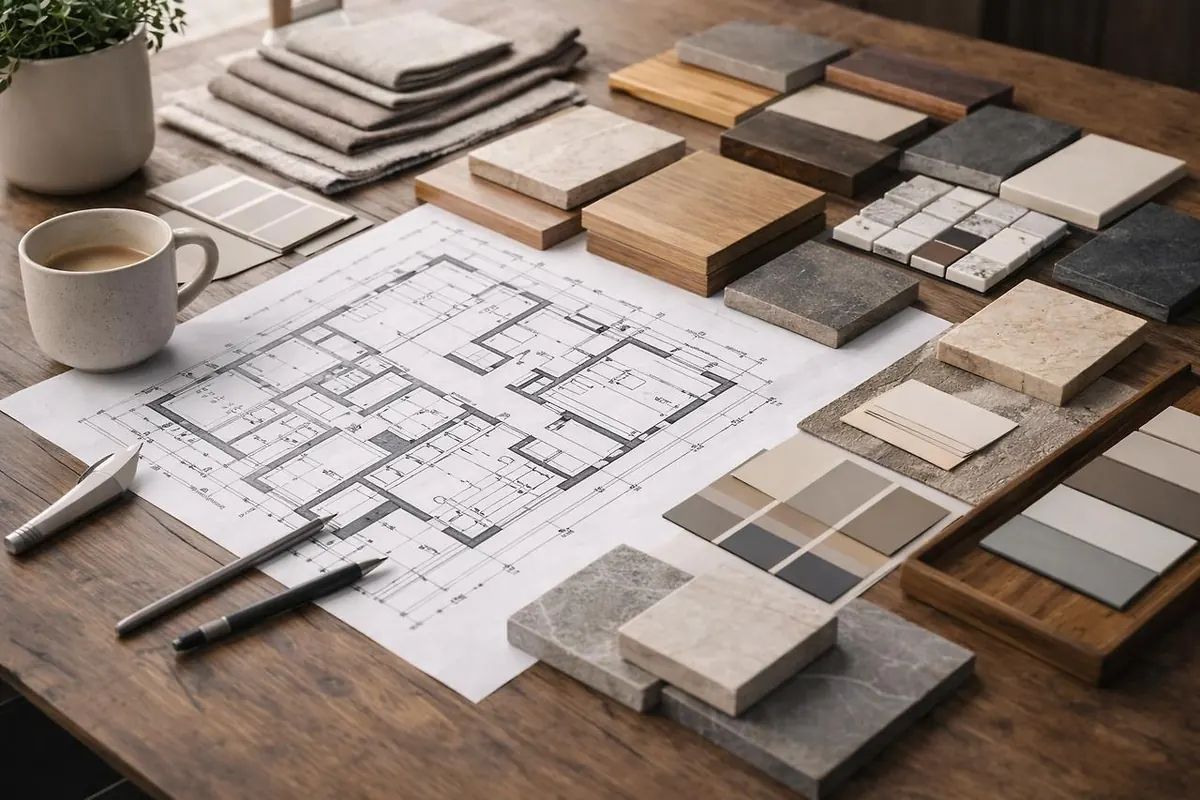
From first sketch to your building permit, we handle every step.
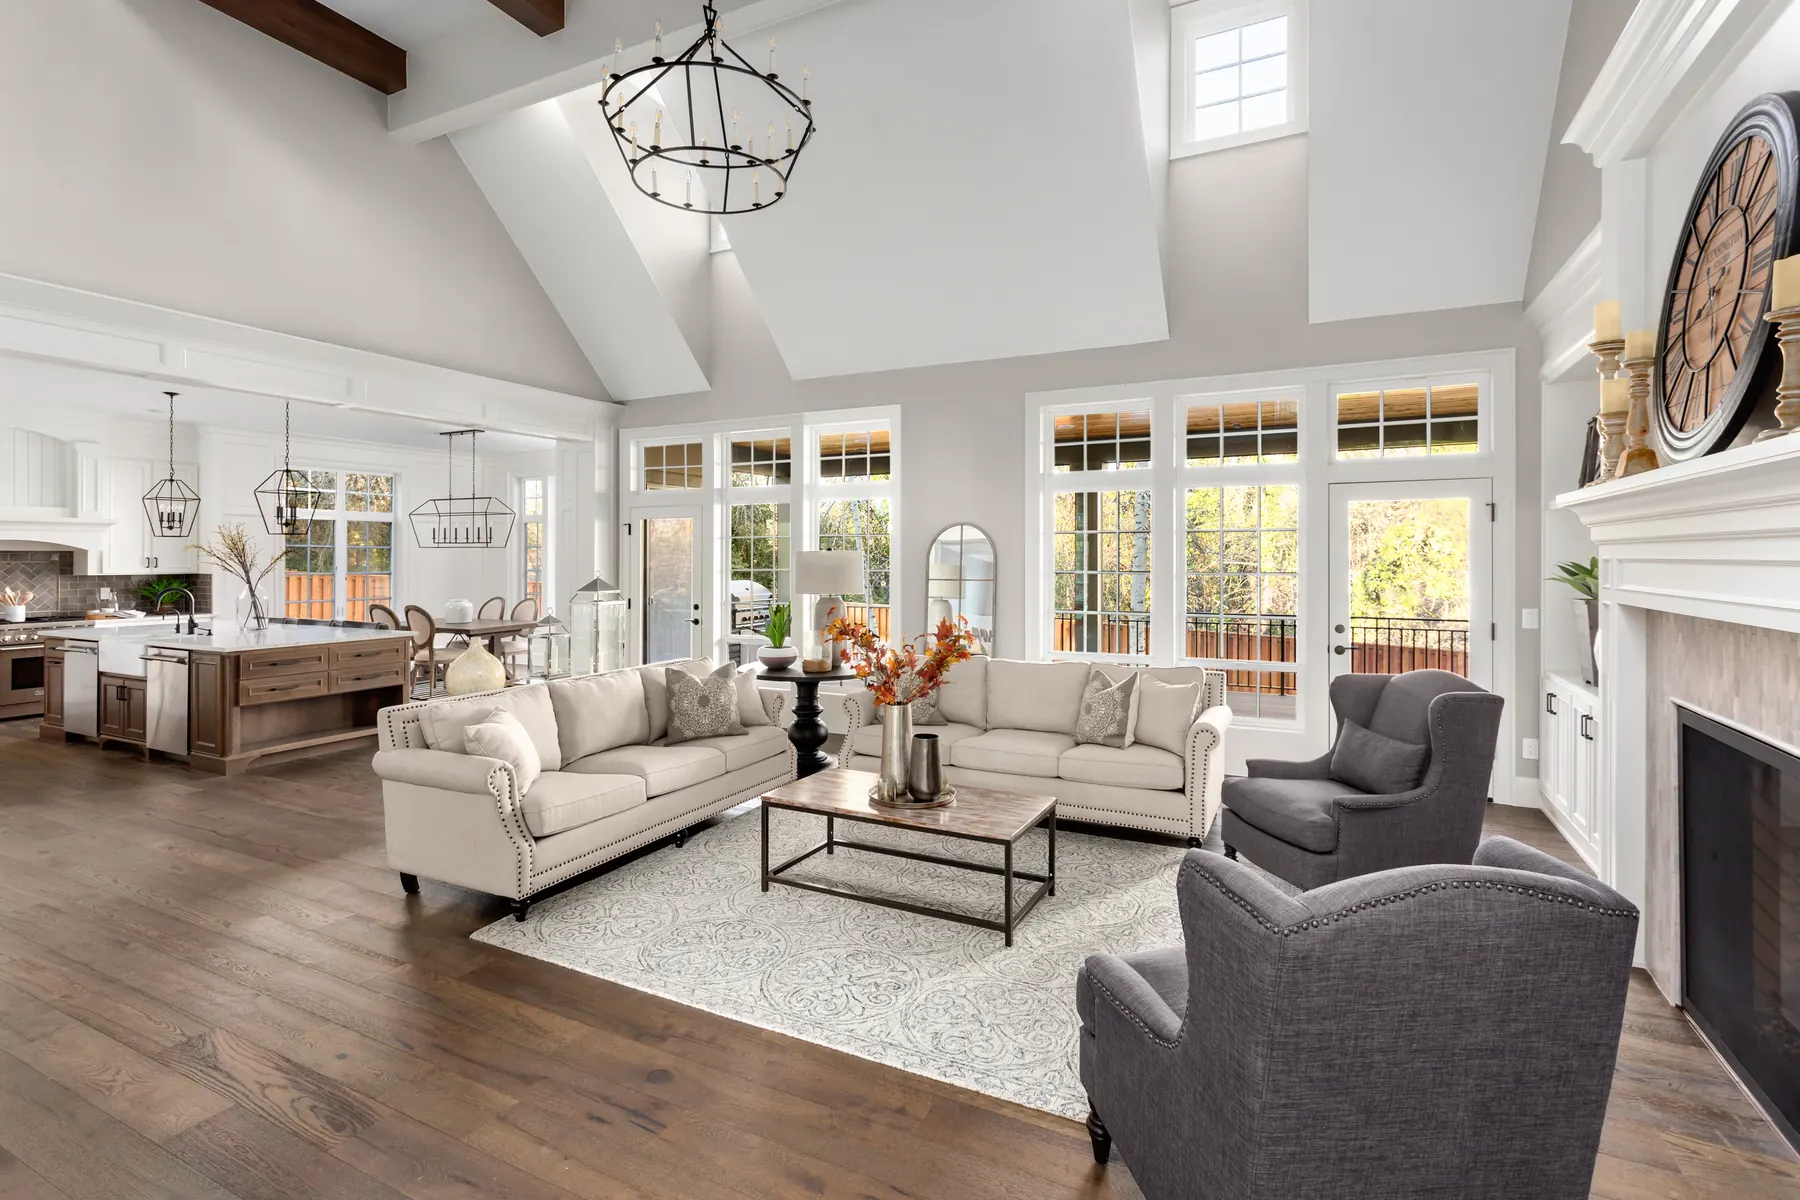
Whole house and full house renovations in Toronto, with layout, structure and finishes planned together, including the basement and the exterior when the plan calls for it.
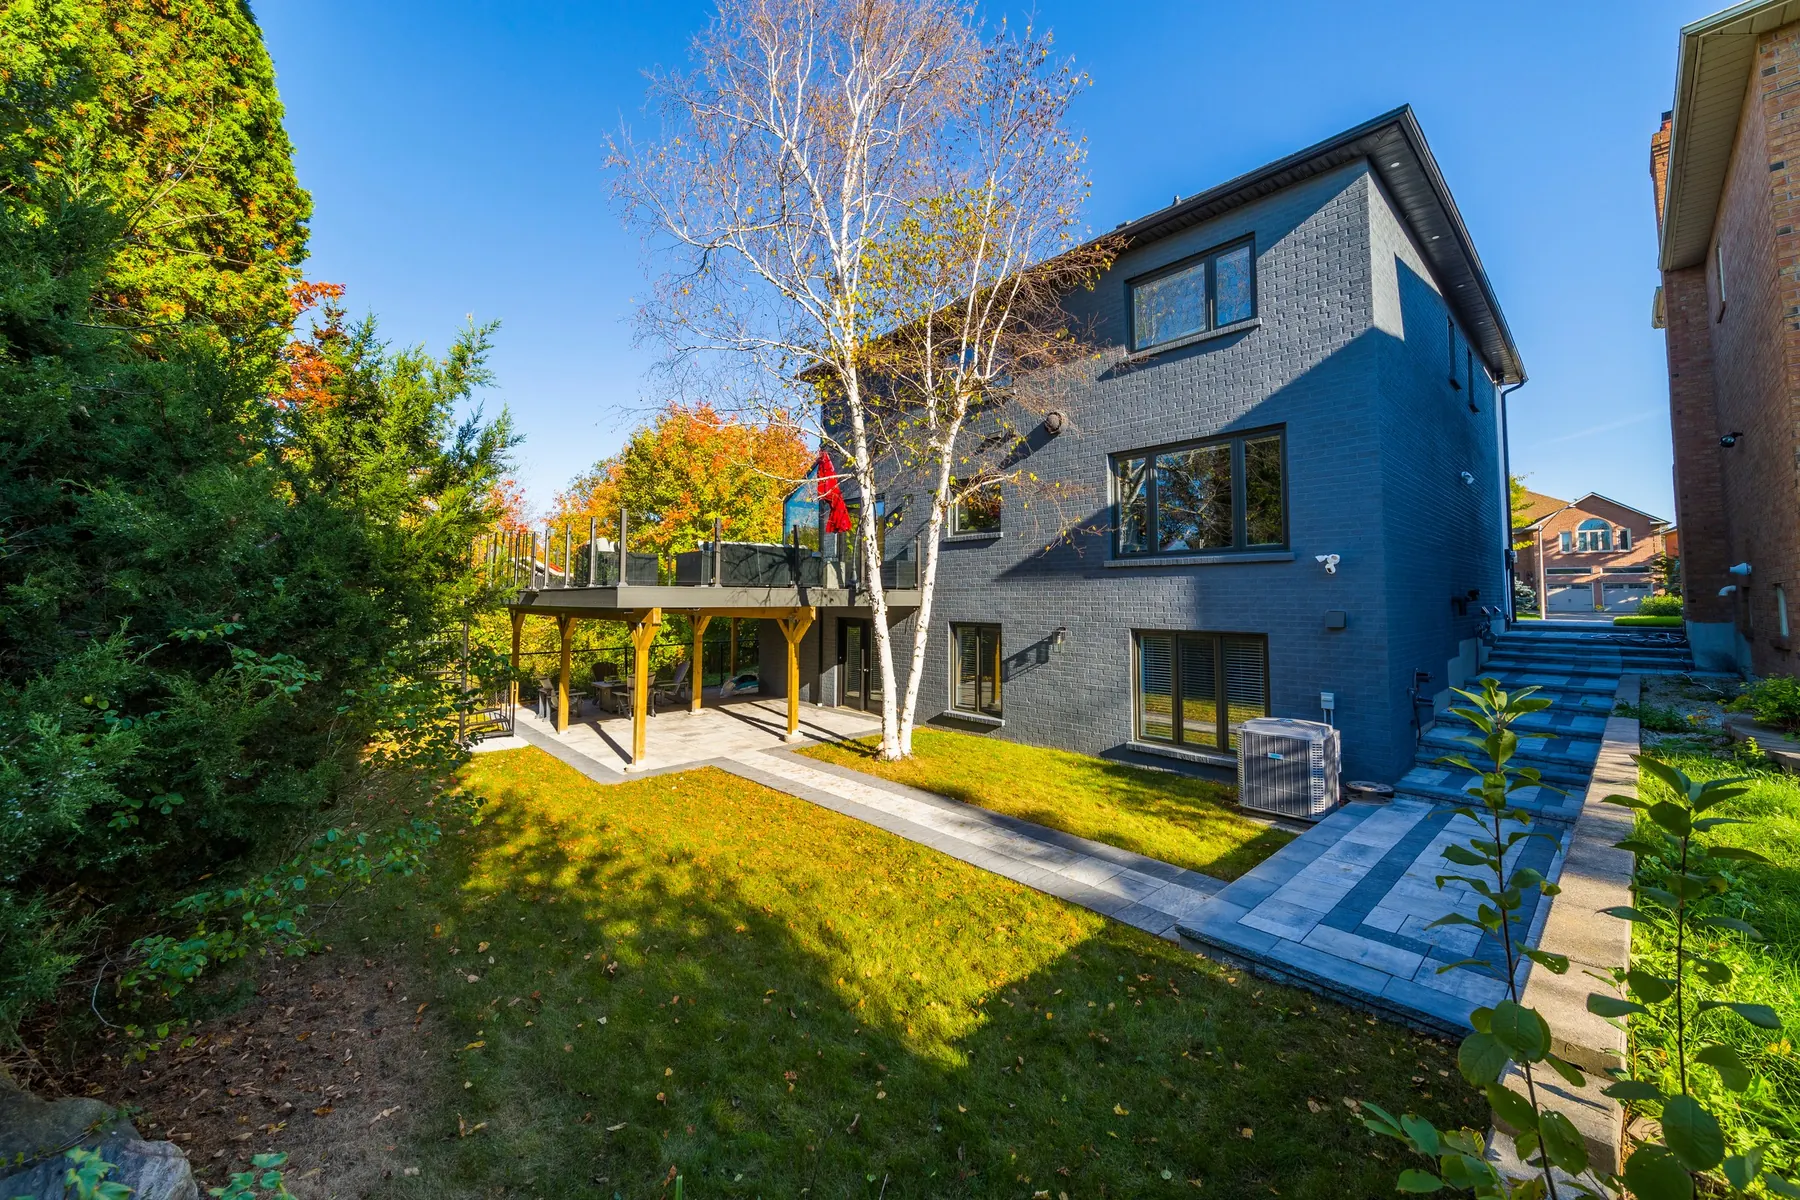
Second storey, rear and side home additions in Toronto, with design, permits and construction planned around your home and the space you need.
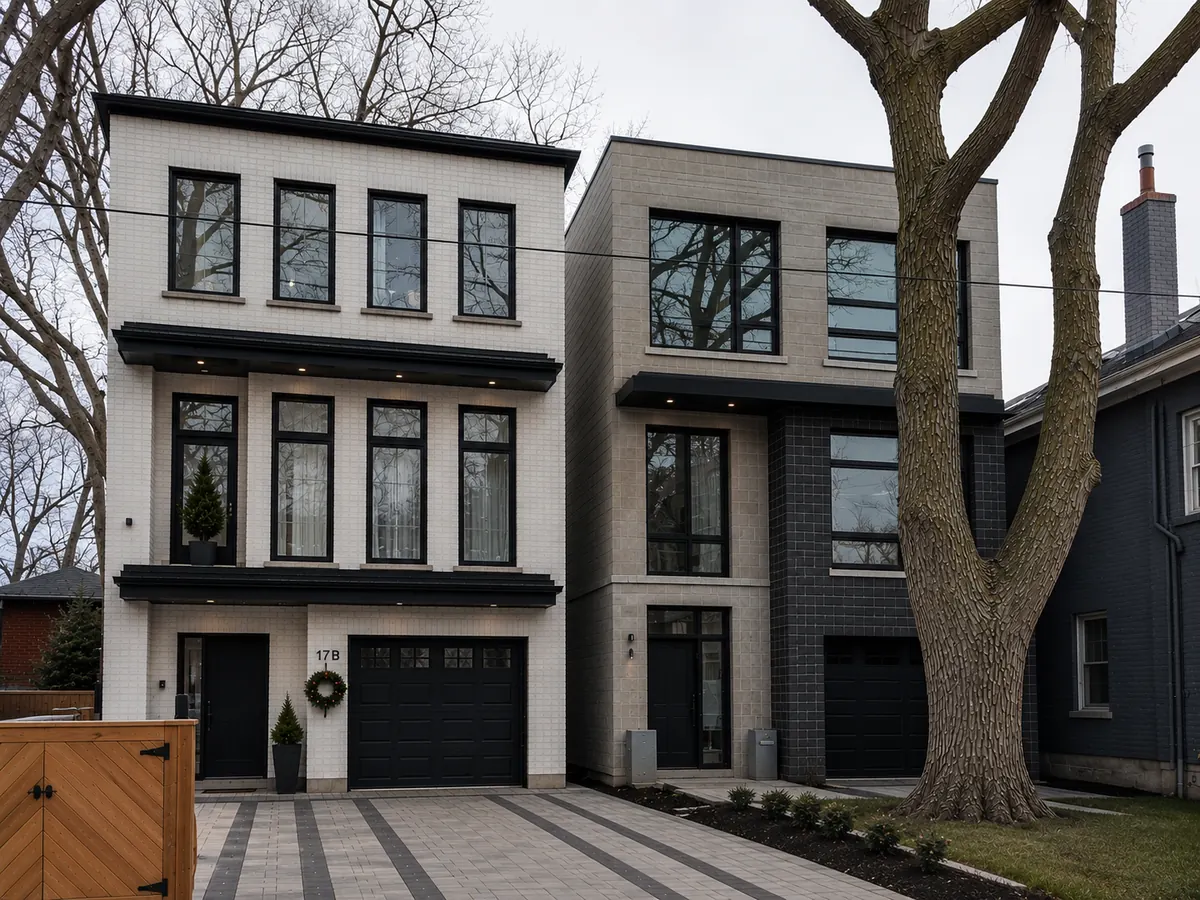
Tear down and rebuild in Toronto: design, permits and construction, thoughtfully planned around your life before work begins.
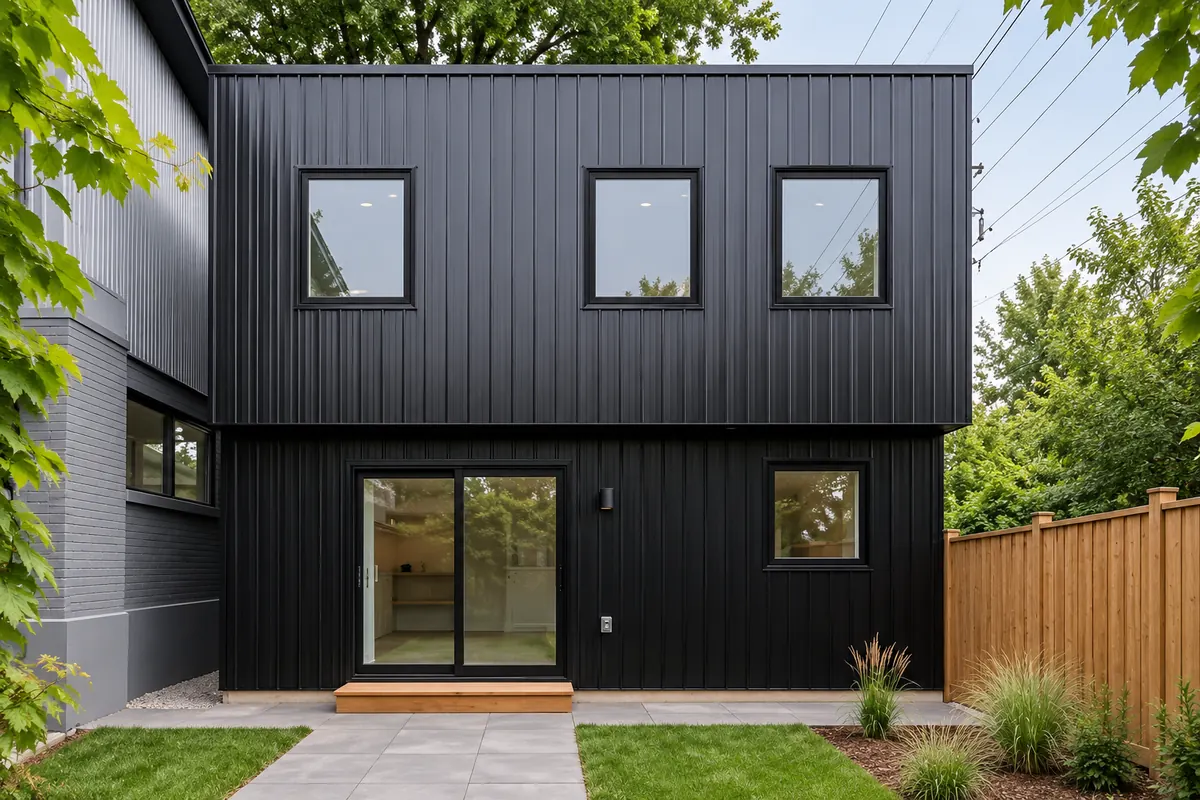
Garden suites and laneway houses behind your home in Toronto, a secondary dwelling designed around your life and thoughtfully planned before construction begins.
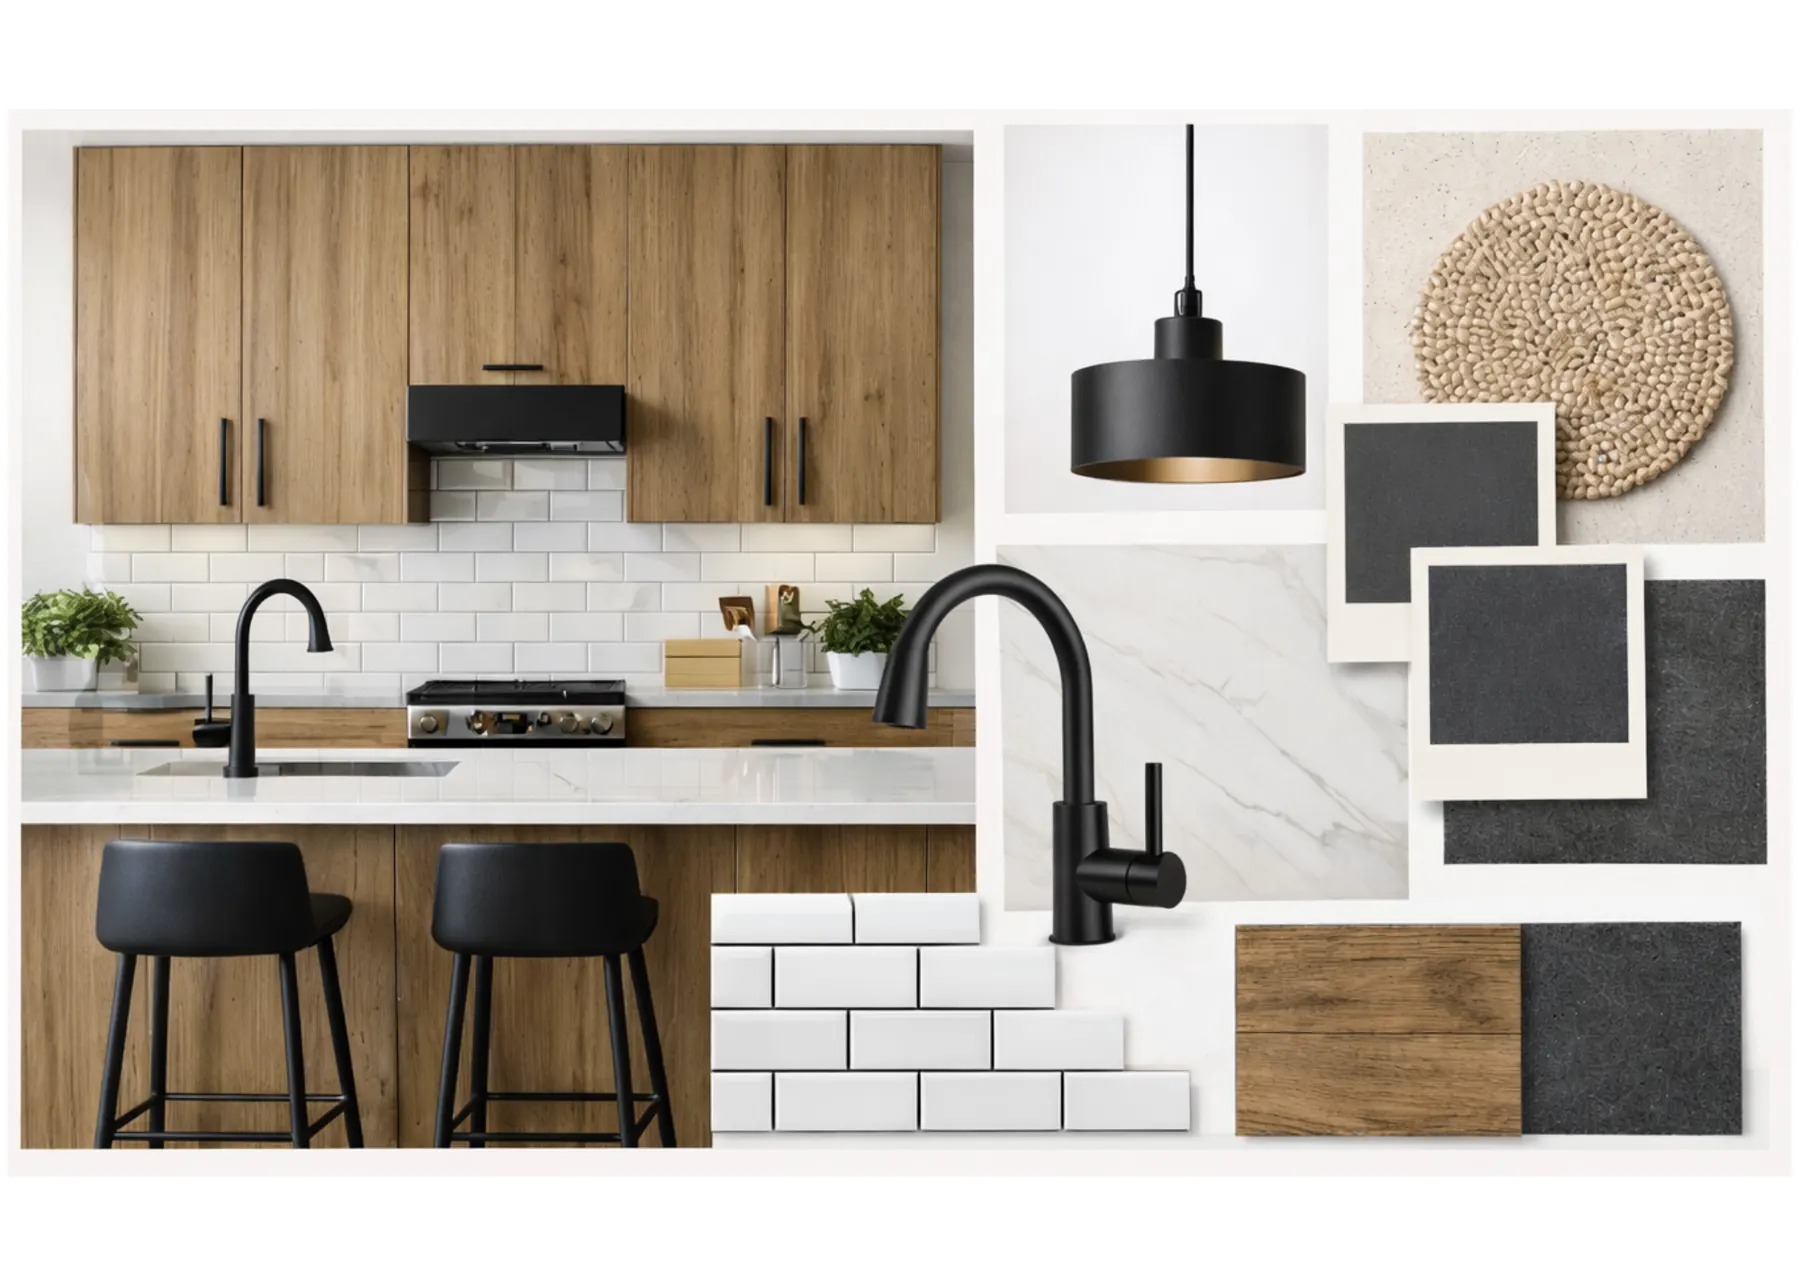
Project management led with precision and transparency: one point of contact from the first idea to the final inspection.
Heritage
Both North and South Rosedale are designated Heritage Conservation Districts. Check the property's district plan and any individual designation before developing alterations. Heritage requirements depend on the work and the protected attributes, not simply whether a change is visible from the street.

Good To Know

Our Process
Custom home builders in Toronto coordinate design, approvals and construction. Our six step process brings those decisions together before work begins, with the proposed scope and schedule reviewed along the way.
We visit the home, check the Heritage Register and Heritage Conservation District boundaries, review zoning, and assess what’s feasible.
Architectural design, including any heritage spec exterior treatment and the rear addition or interior renovation scope.
The scope is written down before construction begins, including heritage materials and permit costs.
We handle the full Heritage Permit application, any Committee of Adjustment work, TRCA review where applicable, and all standard building permits.
Rosedale renovations and rear additions need a schedule that accounts for heritage requirements, structural work and material availability. Discuss progress updates and site access with the project team.
We walk through the finished home with you and deal with anything outstanding before it becomes yours.
Why Rosedale Clients Choose Grand Design Build
Work in Rosedale is designed around how you live, and thoughtfully planned before construction begins.
Identify the heritage attributes and review requirements for your Rosedale home before developing the design. Coordinate any required heritage specialist, drawings and material information with the proposed renovation or addition.
Review current licensing and insurance documents for your project before signing. Confirm the scope, responsibilities and applicable coverage in writing.
Architectural design, heritage permit work, construction, and project management coordinated under a single roof.

The work

Narrow contemporary custom home with tall windows and a dark upper storey.

Bathroom with twin vanities and a tub beneath tall windows.
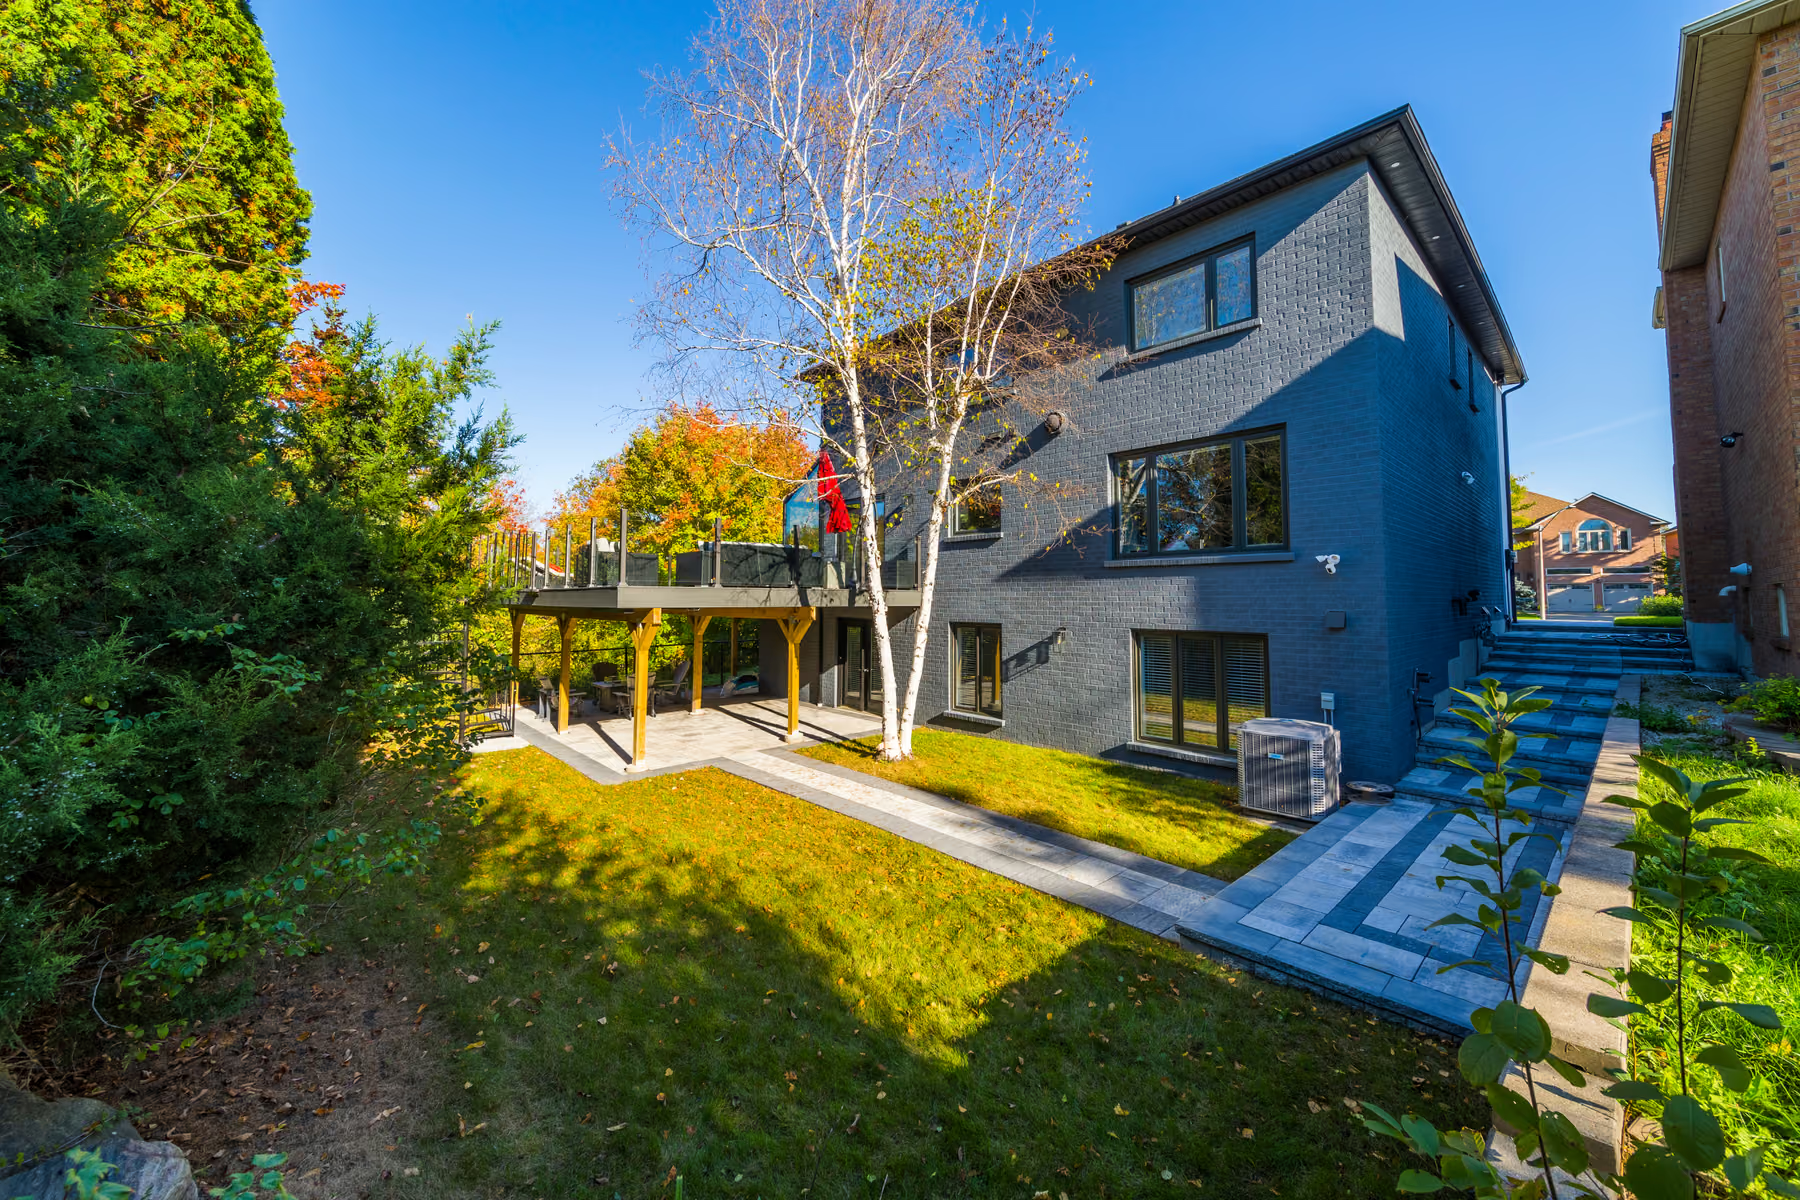
Rear addition with dark brick, large windows and a raised deck.
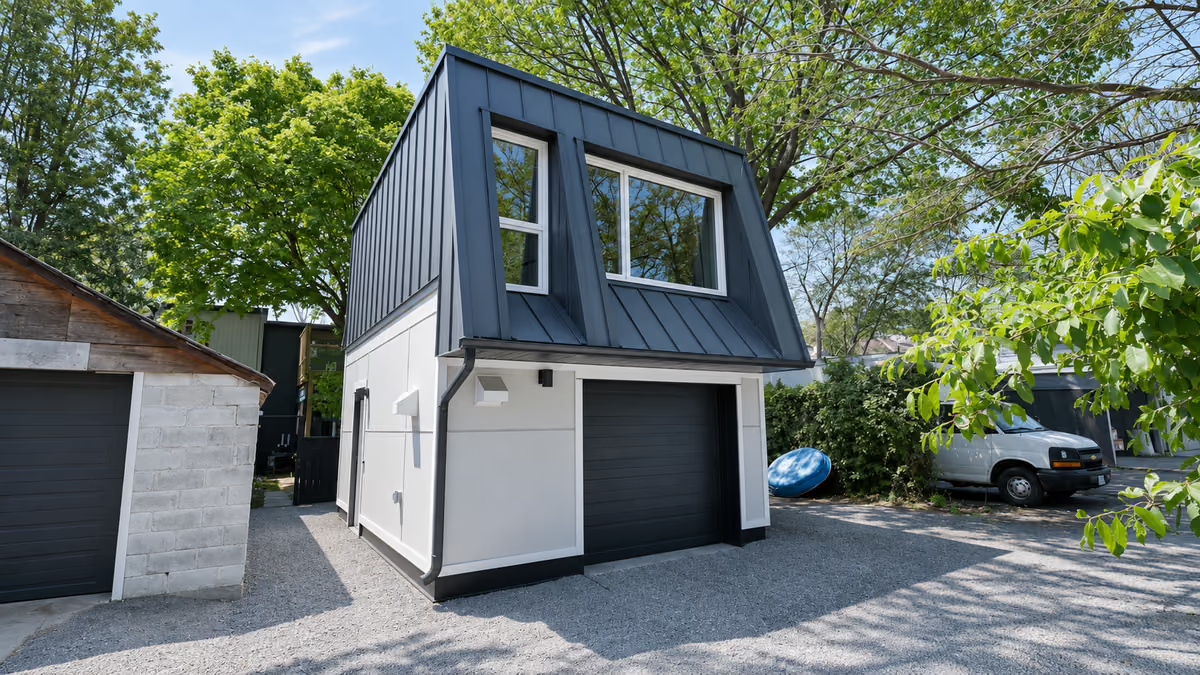
Garden suite with an angled dark roof and garage below.

Modern home with white walls, black windows and a front lawn.
Homeowner reviews
Grand Design Build did a rear addition, second storey, and all our bathrooms on a house in the Beaches. March to September 2025. We were told end of September and moved back in the second week, so a bit ahead of schedule. Fixed price contract, and the final cost was exactly the contract number. That mattered a lot to us. We decided to change few items for bathrooms and kitchen halfway and there were no issues with the change orders, and the pricing was really fair even though a fixed contract was signed. There were no pushback. The office project coordinators and the site supervisor were really helpful the entire way through. They also kept the site tidy for six months straight and our neighbours never once complained. Respectful crew. Recommend them.
Allen and his team were a dream to work with. Truly an amazing experience and an incredible condo full renovation. The work was top notch and Allen was excellent to work with, respecting our ideas and desires and making our renovation dream a reality.
I had a really good experience working with Grand Design Build on my home renovation and rear addition project. Their team was professional, knowledgeable, and easy to work with throughout the process. They took the time to understand our needs, offered helpful suggestions along the way, and also provided complimentary interior design support, which was a great added value. They were responsive and attentive to questions as they came up, and the project stayed on track from start to finish. I would recommend Grand Design Build to anyone looking for a reliable custom build and design company in Toronto.
Grand Design Build did a great job on our renovation. Their team was organized, kept us informed through each step, and also delivered quality work. They were reliable with timelines and very clear about costs and materials. Overall, we had a very smooth experience with them. Highly recommended!
Grand Design Build exceeded every expectation we had. From the very first consultation, they were professional, transparent, and truly passionate about their work. If you’re considering custom home building in Toronto, you won’t find a more reliable and talented team. Our new home is stunning, and the attention to detail is second to none. We are so grateful for their dedication and highly recommend them.
Grand design build are a master in custom home building in Toronto for sure. They designed and built our place just exactly how we wanted it. They are very reliable when it comes to communication and planning.
Areas we serve
We build throughout Toronto and the GTA. These are the neighbourhoods we work in most.
Can't find your neighbourhood?
We build across Toronto and the GTA. These are the ones we work in most, not the only ones we work in.
Frequently asked questions
If the answer you need is not here, ask us on the call.
Both North and South Rosedale have designated Heritage Conservation Districts. Check the current district boundary, plan and any individual designation for your address. Confirm the proposed work with the City's heritage team rather than assuming the same requirements apply to every home.
Interior changes and rear additions may be possible, but they are not automatically unrestricted. Review the property's protected attributes, district plan, zoning and existing structure before developing a layout. Confirm which heritage and building approvals the actual proposal requires.
Check the exact property against TRCA's regulated-area mapping and the City's ravine information. If the proposed work requires review, establish the investigations and submissions before the design advances. Include the agreed coordination and any specialist work in the project scope.
A Heritage Permit application requires detailed documentation of the existing home, the proposed work, the materials being used, and how the design relates to the surrounding streetscape. It’s reviewed by City staff at Heritage Preservation Services, and significant alterations may go to the Toronto Preservation Board for further input. We prepare the full application package, including the architectural drawings, material specifications, heritage impact assessment where required, and any precedent documentation that supports the proposed design. Confirm the review requirements and current timing with the authority handling the application.
Costs in Rosedale vary considerably and depend on the specifics of your home and project. Square footage, the extent of structural work, heritage material requirements, and the level of finish all move the number meaningfully, and a renovation paired with a substantial rear addition typically lands higher than a standalone renovation. Heritage work in Rosedale also tends to run higher than comparable work in non heritage neighbourhoods, because of custom millwork, masonry restoration, original window replication, and the longer permitting timeline. Rather than quoting a range that may not apply to your project, the work is planned around the house after the property assessment, before construction begins.
Start here
Tell us what you want to change and what you want to keep at your property in Rosedale. We can discuss the proposed work and the next step towards a feasibility study.
Contact us (416) 920-6066