
The lot decides the house
Frontage, depth, coverage, the height envelope and the angular plane are checked against your specific address before a line is drawn.
Tear down and rebuild in Toronto
A new home on your lot, designed for the way you live.
One team coordinates the design, permits, teardown and construction. Work through the layout, materials and project scope before building begins.
Frontage, depth, coverage, the height envelope and the angular plane are checked against your specific address before a line is drawn.
Develop the layout, structure and key finishes together. Review the proposal, inclusions and exclusions before construction.
Full architectural and structural drawings, engineering coordination, and the City permit process managed end to end.
Excavation, footings and the structure going up, with documented quality checks at each milestone.
Roof, windows, cladding, then mechanical, electrical and plumbing through the finished shell.
Review the finished work together, record outstanding items and agree how they will be addressed. Confirm the applicable handover documents.
Custom home construction, planned around your lot and your life.
Grand Design Build takes on custom homes in Toronto: we tear down your old house and build the new one. From Design to Warranty, one team handles the design package, permits, construction and handover planned around how you live before construction begins. You pay the permit fees, Committee of Adjustment fees and the survey.
Designed around how you live, and thoughtfully planned before construction begins.
Review current licensing and insurance documents for your project before signing. Confirm the scope, responsibilities and applicable coverage in writing.
Review the existing property, proposed scope and approvals before construction.
Review materials and finishes at the design centre.
Architectural, structural, mechanical and interior design from our in house team.
From Design to Warranty, one firm answers for the whole house.
One coordinator manages your teardown and new build under one contract. Our in house team designs the house around your lot, street and how your family lives.
As custom home builders in Toronto, we draw each custom built home to get the most floor area, space and height your lot allows. We review the proposal against zoning requirements and prepare any required Committee of Adjustment application. Approval remains the authority’s decision.
The whole City of Toronto is a demolition control area, so an old house can only come down under a residential demolition permit, applied for after the permit for the new house. We prepare both applications. You pay the permit fees, Committee of Adjustment fees and the survey.
Every custom home we build follows the same four steps, from your first visit to handover.
Talk through your project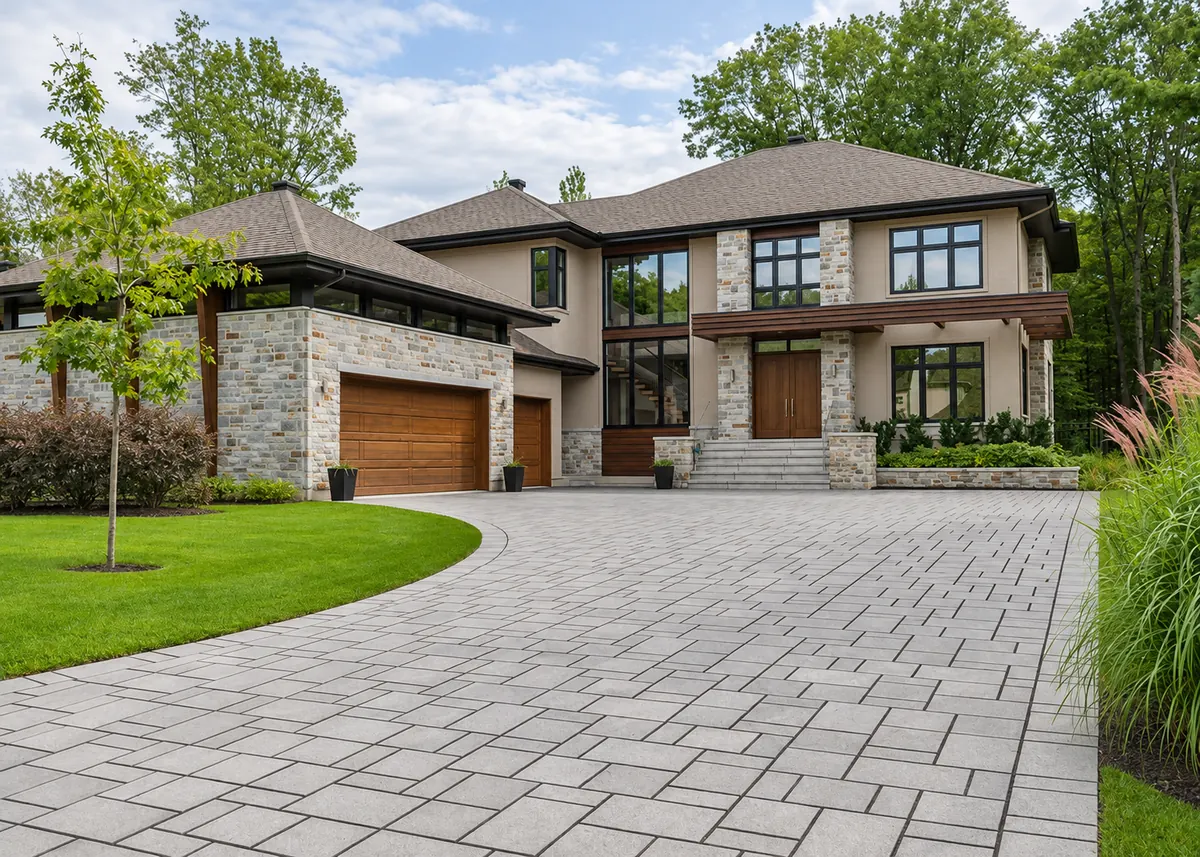
You visit our design centre at 1558 Avenue Road or call us. We study your lot and zoning, then our in house team prepares your design package with architectural, structural, mechanical and interior design. Once you approve it, the house is thoughtfully planned before construction begins.
We file your new house permit, any Committee of Adjustment application and the residential demolition permit. Then we take the old house down and build the new one, from foundation and frame to the envelope, services and interiors. One coordinator keeps you updated throughout.
We book and manage every City of Toronto inspection as the house goes up. Your site supervisor checks the work at each stage before the next trade starts.
We walk the finished house with you, fix any deficiencies on the spot, and hand over your keys with your permits, warranty documents and maintenance guides.
The work we plan
Every custom home we build covers the same six parts, planned around how you live before anything is demolished.
We take down your existing house and build a new one on the same lot. Demolition, site work and the new build sit in one contract, run by one team.
Our in house team prepares architectural, structural, mechanical and interior design together, so the layout, structure, systems and finishes are planned as one house from the start.
We prepare and manage your new house permit, the residential demolition permit, any Committee of Adjustment application and every City inspection. You pay the City fees and the survey.
Your site supervisor runs the trades from excavation and foundation through framing, the envelope, mechanical, electrical and plumbing, and the interior finishes.
Your house is designed to your taste and to sit well on its street, with the floor area, space and height your lot allows worked out before drawings go to the City.
You walk the finished house with us, deficiencies are settled on the spot, and you receive your permits, warranty documents and maintenance guides with the keys.
You can find our custom homes across Toronto, from Forest Hill and Rosedale to Lawrence Park and the Avenue Road corridor. We know the zoning, the Committee of Adjustment and the heritage rules that come with building in established streets.
Forest Hill, Rosedale, Yorkville, Lawrence Park, Bloor West Village and Etobicoke.
North York, Willowdale, Bayview Village, Ledbury Park, the Bridle Path and Don Mills.
Leaside, East York, Leslieville, The Beaches and Cliffcrest.
The house is designed around how you live, and thoughtfully planned before construction begins. You still pay permit fees, Committee of Adjustment fees and the survey.
We review the proposal against zoning requirements and prepare any required Committee of Adjustment application. Approval remains the authority’s decision. We draw each design package to get the most floor area, space and height your lot allows.
You deal with one firm for the design package, the teardown, the build and the handover, and one coordinator is your contact the whole way through.
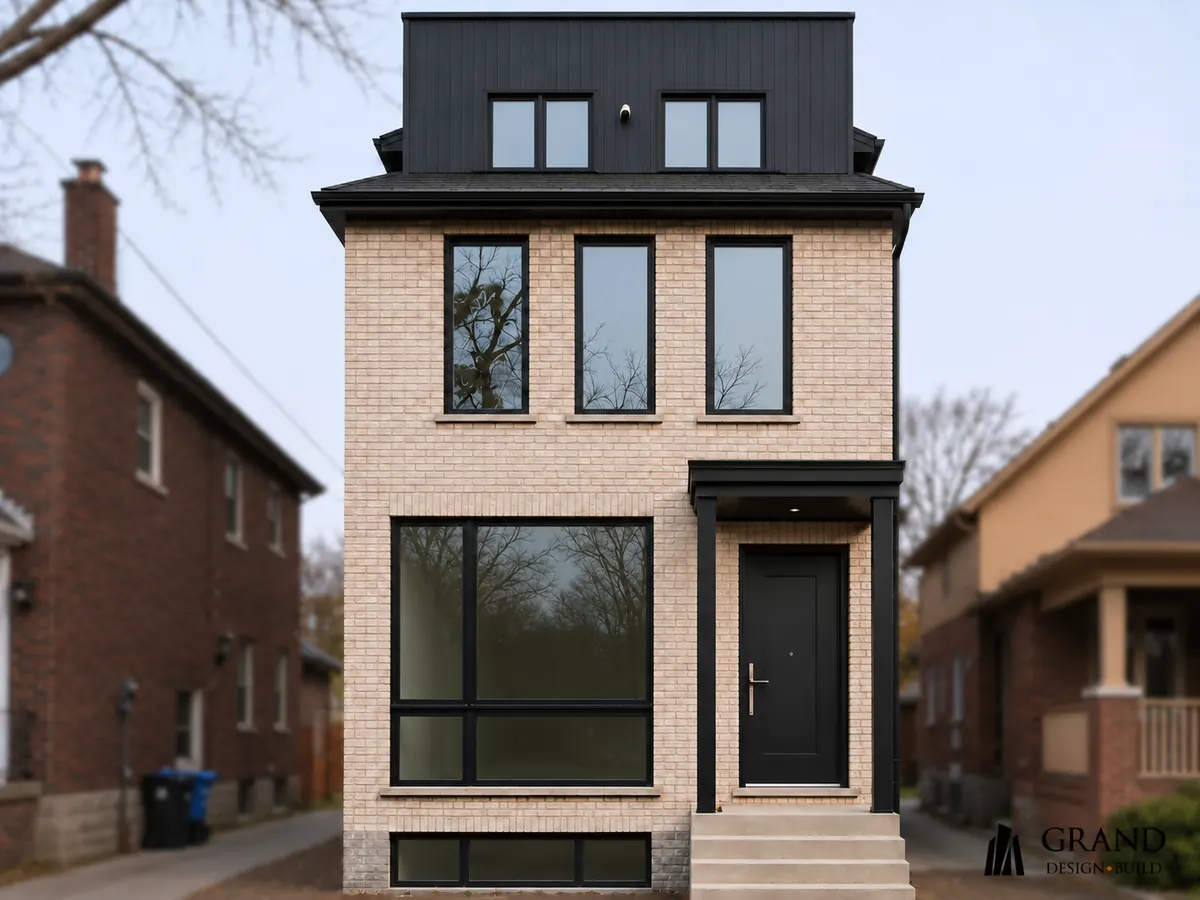
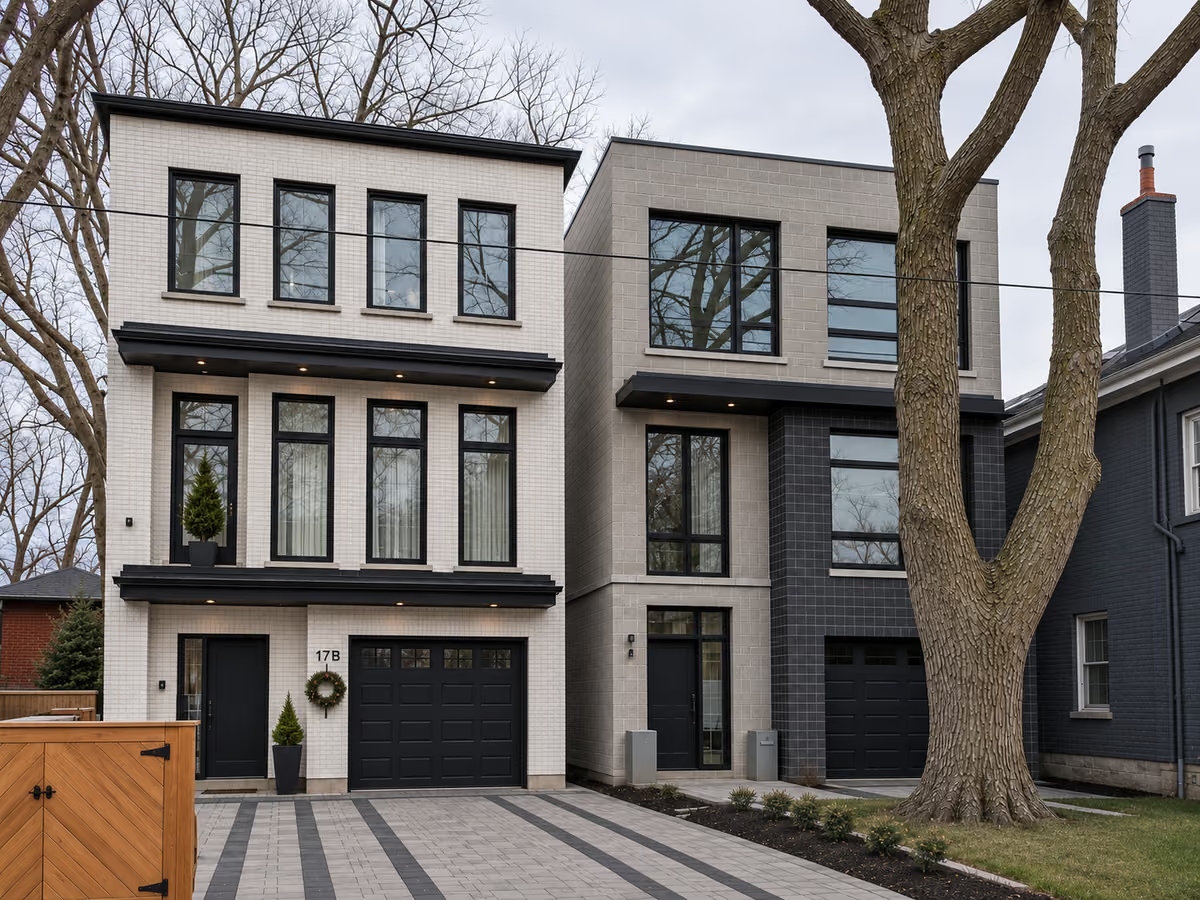
Narrow contemporary home with tall windows and a dark upper storey.
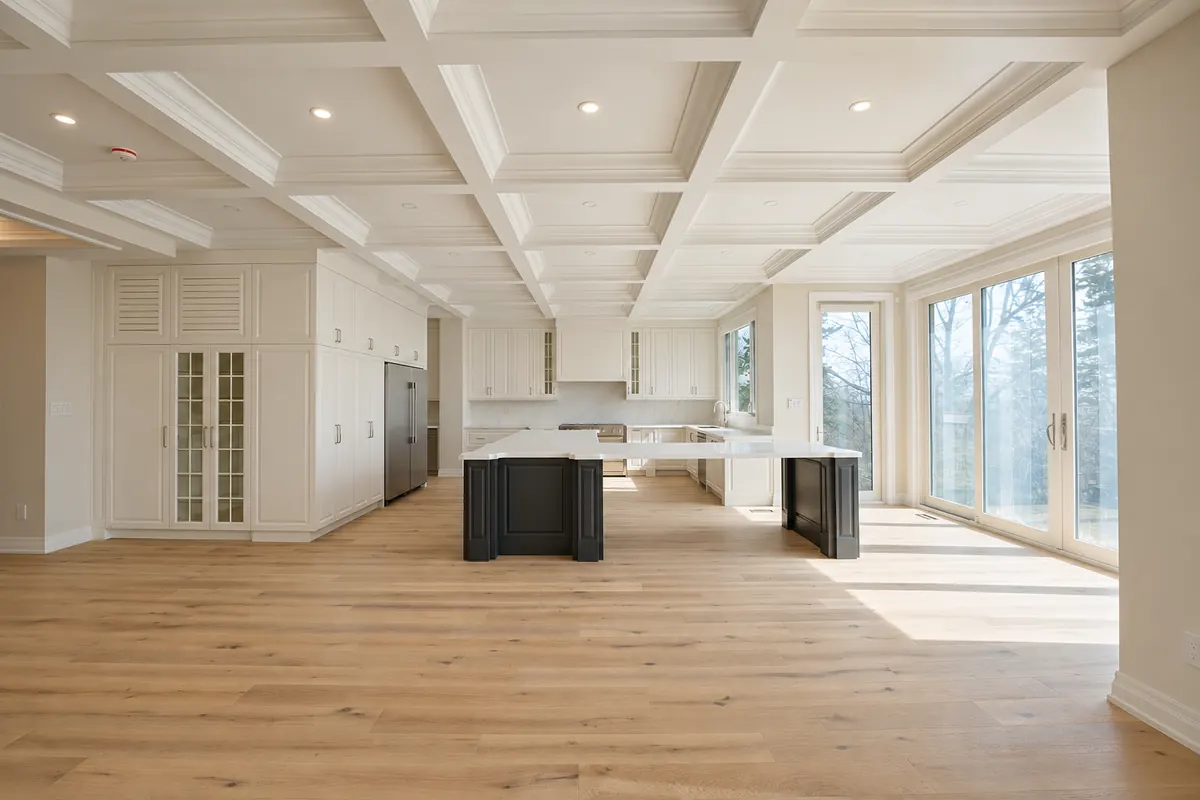
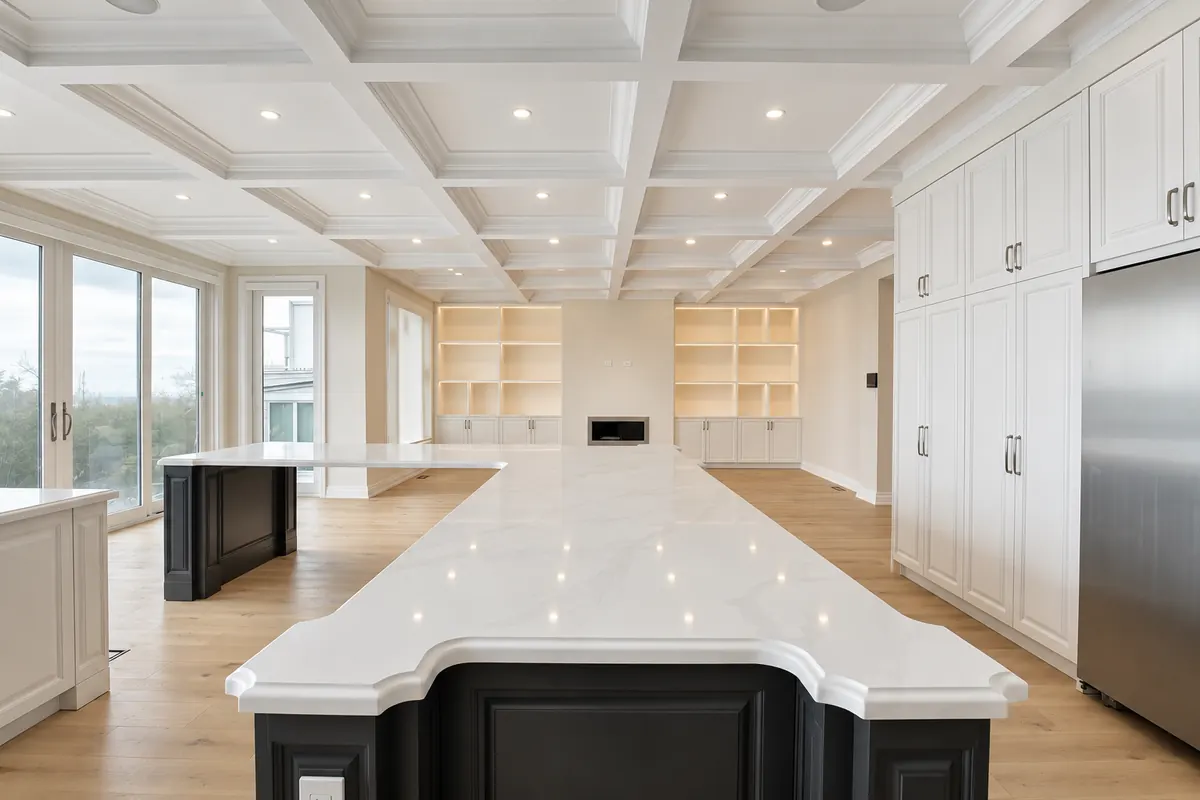
Open living space with timber flooring and a coffered ceiling.
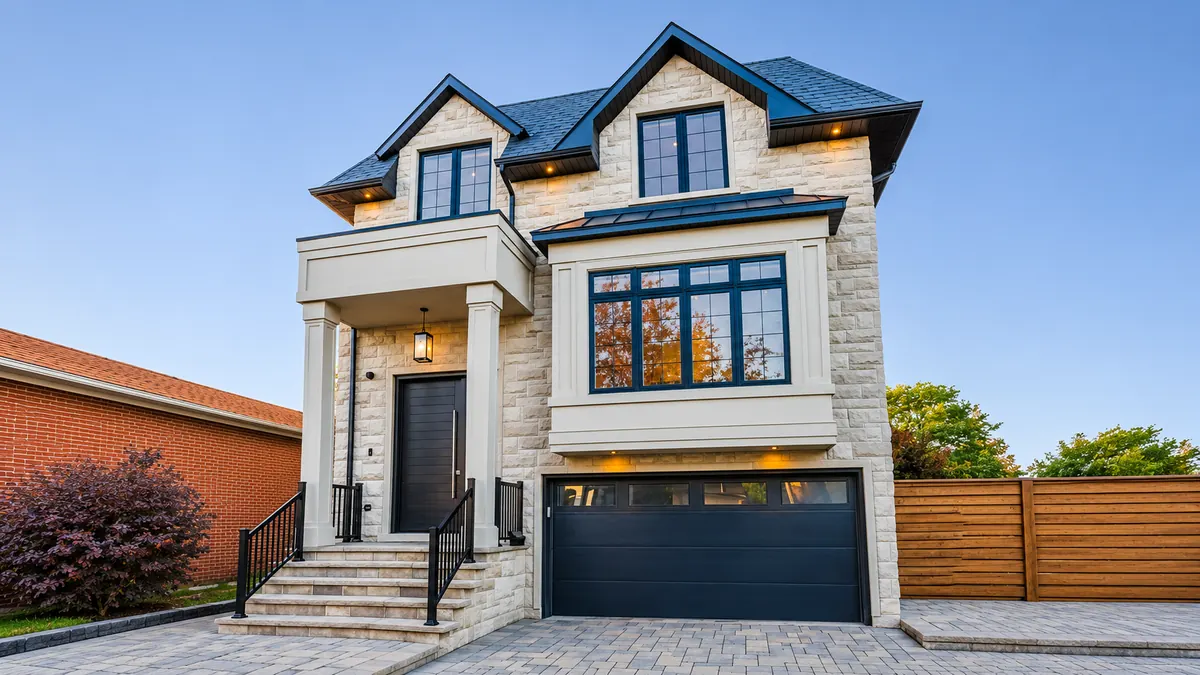
Custom home with a stone front, gabled roof and integral garage.
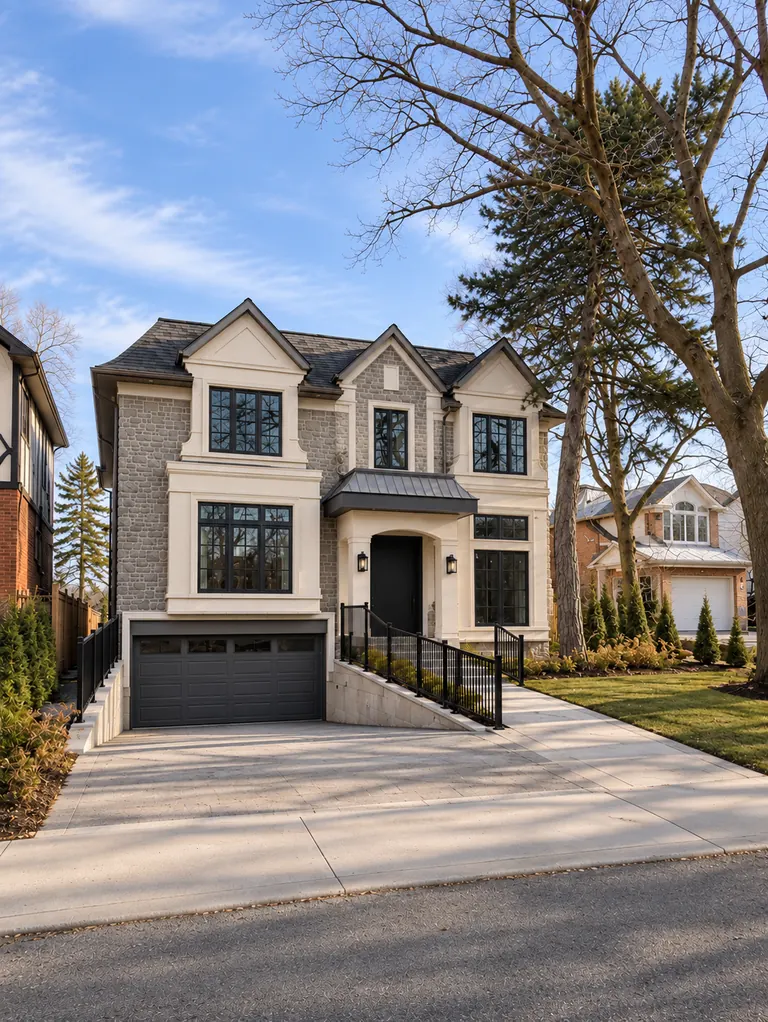
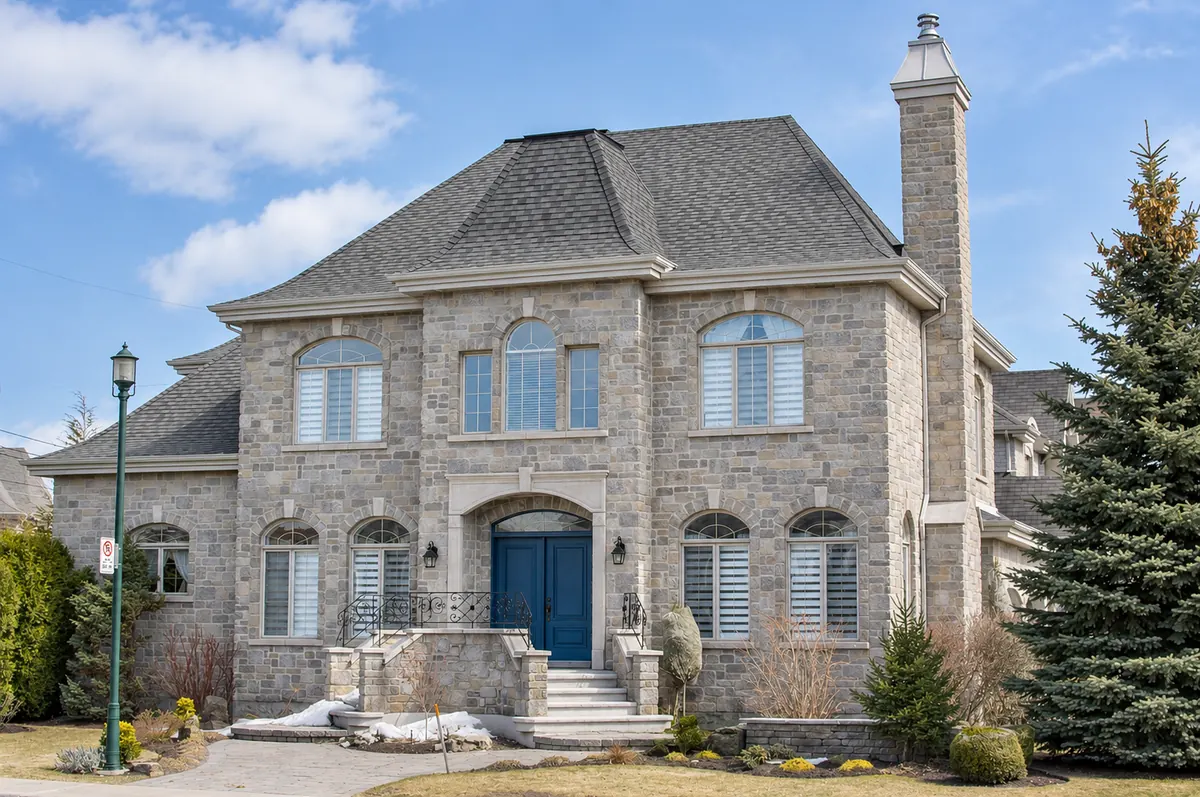
Stone home with gabled rooflines and a raised front entrance.
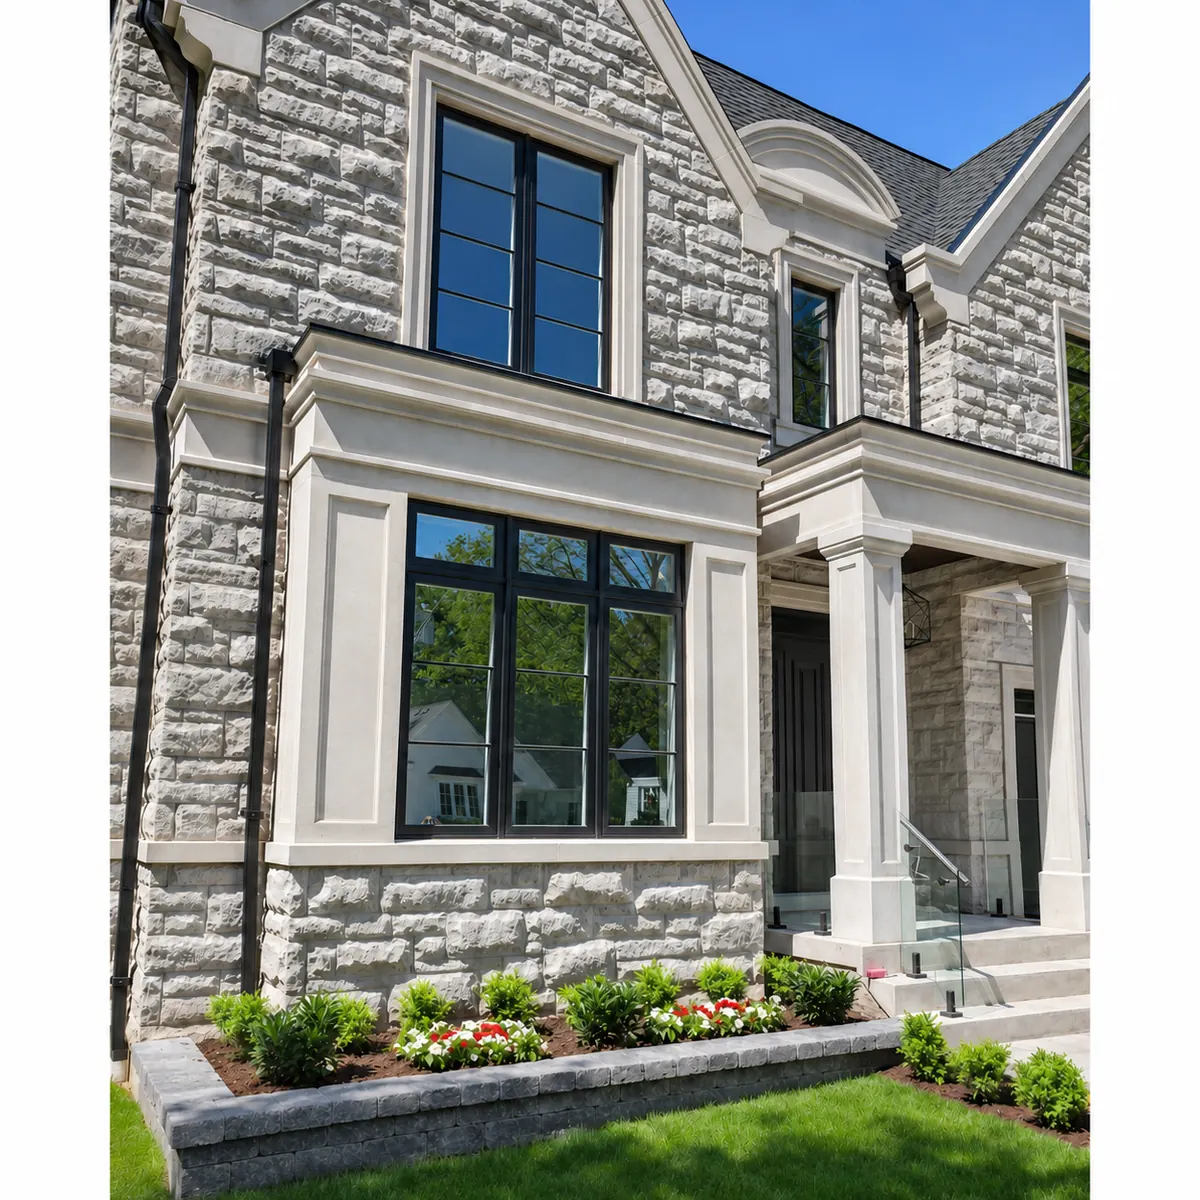
Stone front elevation with tall black-framed windows.
Finished houses, photographed after handover.
Custom home design brings the exterior, interior layout and structure into one coordinated plan.
Narrow lots need careful planning for entrances, windows, room proportions and movement through the home.
Kitchen and living areas are planned around storage, natural light and the way rooms connect.
Materials and exterior details are reviewed alongside the proposed design, before selections are finalised.
Stairs, landings and circulation need to work with the layout of every floor.
Window placement and interior finishes are considered together so the inside and outside feel connected.
The agreed scope identifies the work, selections and responsibilities before construction begins.
Grand Design Build exceeded every expectation we had. From the very first consultation, they were professional, transparent, and truly passionate about their work. If you’re considering custom home building in Toronto, you won’t find a more reliable and talented team. Our new home is stunning, and the attention to detail is second to none. We are so grateful for their dedication and highly recommend them.
Will
Custom home build
a year ago
Grand design build are a master in custom home building in Toronto for sure. They designed and built our place just exactly how we wanted it. They are very reliable when it comes to communication and planning.
Kumar Vaibhav Tanwar
Custom home build
a year ago
Planning resources
You will find our custom homes across Toronto in these neighbourhoods, each with its own page and projects.
Can't find your neighbourhood?
We build across Toronto and the GTA. These are the ones we work in most, not the only ones we work in.
From first sketch to your building permit, we handle every step.
Explore the serviceWhole house and full house renovations in Toronto, with layout, structure and finishes planned together, including the basement and the exterior when the plan calls for it.
Explore the serviceSecond storey, rear and side home additions in Toronto, with design, permits and construction planned around your home and the space you need.
Explore the serviceGarden suites and laneway houses behind your home in Toronto, a secondary dwelling designed around your life and thoughtfully planned before construction begins.
Explore the serviceProject management led with precision and transparency: one point of contact from the first idea to the final inspection.
Explore the serviceBring your questions to the consultation. We will walk through the details with you.
Every custom home is priced on its own lot, size, design and finishes. Once your design package is approved, the house is thoughtfully planned around how you live before construction begins. You also pay the permit fees, Committee of Adjustment fees and the survey. Our guide to what it costs to build a house in Toronto covers the market in more detail.
Every house is different. Design, City approvals, demolition and construction are planned together, and your schedule is set out in the contract before you sign. If your design needs a Committee of Adjustment hearing, that step is part of the schedule you review before signing.
It depends on the condition of the house, your lot and how much you want to change. When the foundation, layout and height all hold you back, a new house often makes more sense than a deep renovation. We review your house and zoning at the consultation and recommend the route that fits.
No. Our in house team prepares your full design package, with architectural, structural, mechanical and interior design drawn together. Your layout, cabinetry, lighting and systems are planned into the drawings from the start, which avoids changes once construction begins.
You need a City of Toronto building permit for the new house and a residential demolition permit for the old one, applied for after the new house permit. If your design goes past the zoning limits, you also need a minor variance from the Committee of Adjustment. We prepare and manage every application. We review the proposal against zoning requirements and prepare any required Committee of Adjustment application. Approval remains the authority’s decision.
A cost plus contract charges actual project costs plus an agreed fee. Our fixed price contract sets an itemised price for the defined scope of work. Changes you choose to make later are priced with you before they go ahead.
Start here
Tell us what you want to change and what you want to keep. We can discuss your property, the proposed work and the next step towards a feasibility study.
Contact us (416) 920-6066