
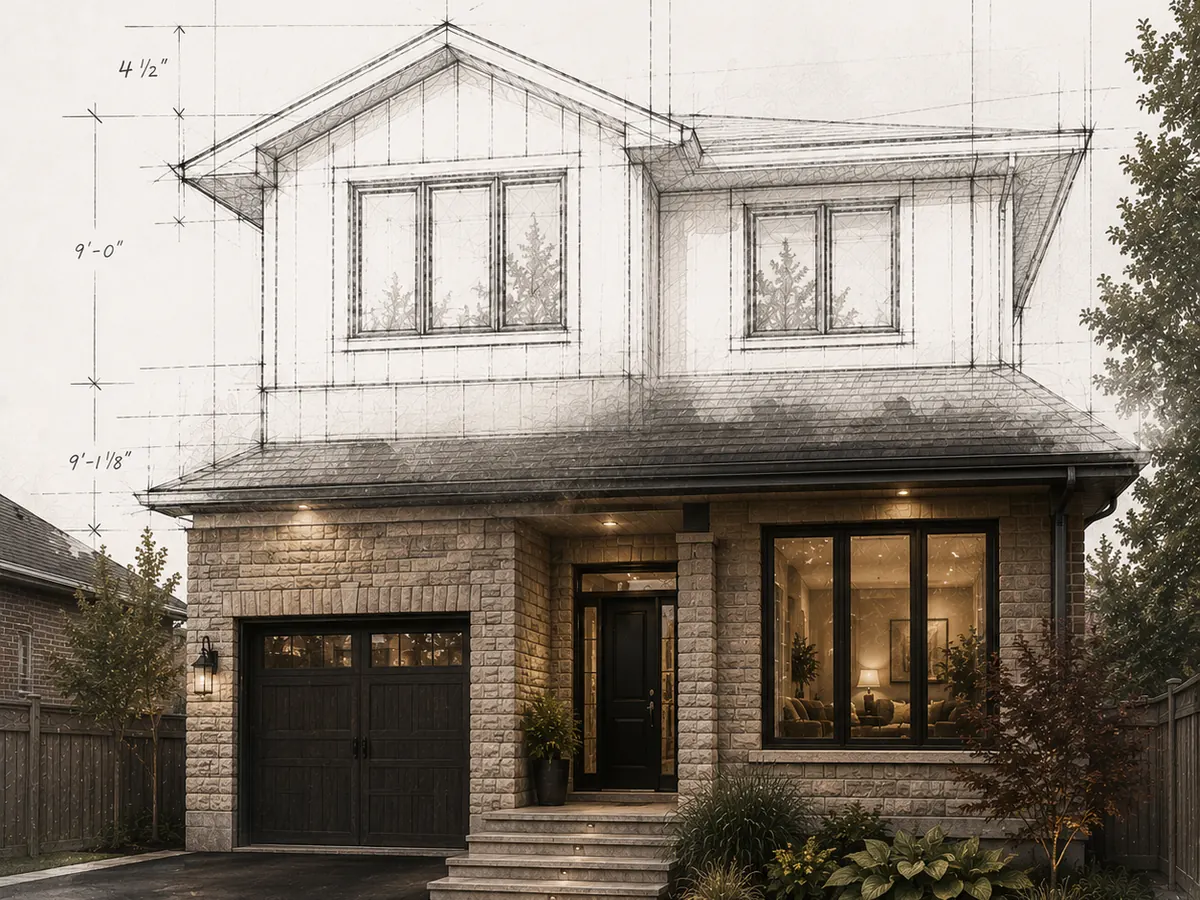
A second storey addition can provide more living space while retaining the existing footprint. Feasibility depends on the structure, proposed layout, zoning and services. This guide explains the scope behind second storey addition cost in Toronto.
See how we plan home additions in Toronto. Explore a second storey addition in Toronto.
What’s the average cost of a second storey addition in Toronto?
Second storey addition cost depends on the existing house and the proposed work. A partial floor over a garage is a different scope from a full second storey on a bungalow in North York.
Review structural reinforcement, stairs, bathrooms, services, roof design and finish level before using a per square foot comparison.
| Project type | Main cost drivers | What to confirm |
|---|---|---|
| Partial second storey over a garage or wing | Existing support, access and connections | Capacity of the foundations and structure |
| Full second storey on a bungalow | Reinforcement, stairs, roof and services | Layout and zoning for the property, including in North York, Leaside or Scarborough |
| Second storey with a primary suite and three to four bedrooms | Room layout, bathroom count and finishes | Servicing, ventilation and structural requirements |
Record furniture, window coverings, landscaping and other exclusions separately from the construction scope.
What drives the cost up?
A few factors move the needle more than anything else.
Existing structure condition
Bungalows built before the 1970s often have first floor walls and foundations that weren’t designed to carry a second storey. Reinforcing them adds cost before a single new wall goes up. The older the house, the more likely you’ll encounter this.
Full versus partial addition
Adding a second floor over your entire footprint is significantly more expensive than adding it over one portion of the house. A full addition also requires removing and replacing the entire roof system.
Bathroom count
Each bathroom on the second floor adds plumbing, tile, fixtures, and ventilation. A primary suite with an ensuite plus two more bedrooms sharing a bathroom is a different cost calculation than the same footprint with no wet areas.
Staircase placement
Where the staircase goes, and what it displaces on the main floor, affects both construction cost and your existing layout. Relocating a staircase is not a small line item.
Committee of Adjustment
If the design needs a zoning variance, review the Committee of Adjustment process, current fees and likely scheduling with the project team before committing to construction.
What drives the cost down?
Scope decisions early in the process have the most impact on budget.
- Partial addition: Building over the garage or one section rather than the full footprint reduces structural reinforcement and roofing costs significantly.
- Standard finishes: Consistent flooring, simple tiling, and off the shelf fixtures rather than custom millwork keep costs predictable.
- Bathroom layout: Compare one shared bathroom with multiple bathrooms, including the plumbing, ventilation, fixtures and usable space each option requires.
- Clean site conditions: If your existing first floor walls and foundation are in good shape, you skip the structural remediation costs that older bungalows often carry.
How does a second storey addition compare to a rear addition?
It depends what you need. A rear addition expands your main floor; more kitchen, more living room, more connection to the backyard. A second storey addition adds bedrooms and bathrooms above your existing footprint without reducing your yard.
In most of Toronto’s established neighbourhoods, North York, Leaside, Lawrence Park, East York, the lot is fixed. You can’t build out significantly without hitting lot coverage limits. A second storey is often the only way to meaningfully grow. For more on how addition types compare on cost, see our home addition cost guide.
Is a second storey addition worth the cost in Toronto?
In most cases, yes, if your neighbourhood supports the value and you plan to stay long enough to capture it.
For a home in Leaside or the Beaches, weigh the added living space against the full project cost and current local property evidence. Resale value and cost recovery depend on the property and market; neither is guaranteed.
The calculation changes in lower value markets where the addition cost approaches or exceeds the resale bump. If you’re in that situation, it’s worth running the numbers before committing.
What to look for in a contractor
A second storey addition is a structural project. The contractor you choose needs to understand load paths, permit requirements, and how to manage a project that leaves your house open to the elements mid construction.
Look for demonstrated experience with second storey additions, relevant insurance and a clear written scope. Confirm the applicable permits and licences for your project. HCRA guidance distinguishes new homes from renovations to existing homes. Review how the contract handles exclusions, changes and unforeseen conditions.
Grand Design Build plans and builds second storey additions in Toronto. The addition is thoughtfully planned before construction begins. If you’re planning a second floor, start with our page on home additions in Toronto or get in touch for a consultation.
FAQ
Q: How much does a second storey addition cost in Toronto?
A: Second storey addition cost in Toronto depends on the existing structure, proposed rooms, services and finishes. Contact Grand Design Build for a feasibility study to define the scope before an estimate is prepared.
Q: How long does a second storey addition take in Toronto?
A: A second storey addition needs a schedule based on structural work, design, permits, weather and material availability. Confirm the proposed sequence and living arrangements for your property before setting a completion date.
Q: Do you need a permit for a second storey addition in Toronto?
A: Yes. All second storey additions in Toronto require a building permit and architectural drawings stamped by a licensed professional. Permit timing depends on the application and the reviews required for the property.
Q: What is the cost per square foot for a second storey addition in Toronto?
A: A per square foot rate cannot establish the cost without knowing the work included. Compare structural reinforcement, bathroom count, services, finishes, allowances and exclusions.
Related reading
- Kitchen Renovation Cost in Canada 2026 | Budget & Pricing Guide
- How Much Does It Cost to Renovate a 1,200 Sq Ft Home in Toronto?
- Cost to Demolish and Rebuild a House in Ontario
Planning work on your property? Contact us for a feasibility study.
Get an itemized quote