
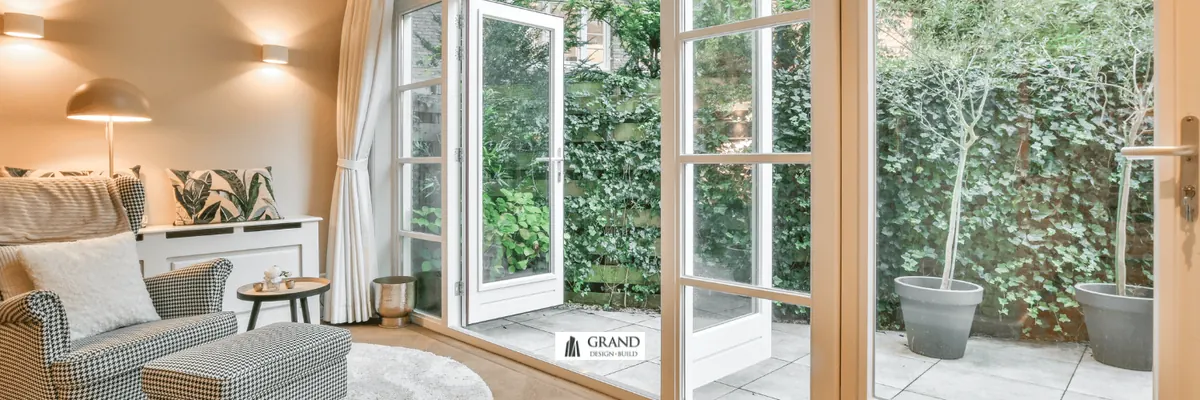
Laneway houses have quietly become one of the more interesting housing solutions in Canada over the last few years. With housing prices climbing and space in major cities getting tighter, a lot of homeowners are starting to look at the unused space behind their homes and wondering if they can turn it into something useful, rental income, a suite for family, or just extra property value.
Before jumping in, it’s worth looking at both the upside and the challenges that come with building a laneway house.
Why People Are Building Laneway Houses
1. Additional Living Space and Potential Property Value
An approved laneway house adds a separate living space on the same property. Its effect on resale value depends on the local market, the quality and legality of the work, and what buyers need. Ask a qualified local appraiser about the completed proposal rather than assuming the construction cost will be recovered.
2. Potential Rental Income
Rental income may contribute to property expenses, but a proposed laneway suite needs its own rental assessment. Compare current local listings and account for vacancy, maintenance, insurance, taxes, utilities and financing. There is no rent or return estimate in this guide. For broader context, see our overview of housing in Canada.
Some owners rent them out long term, others use them for relatives first and rent later. It’s flexible, which makes it attractive.
3. Multi Generational Living Without Losing Privacy
A lot of families are trying to stay closer together, especially with aging parents or adult kids who haven’t entered the housing market yet. A laneway house gives both sides privacy and independence without the cost of buying a second house or condo.
4. Cities Support It (Mostly)
Municipal governments like laneway housing because it increases density without building towers on quiet residential streets. It’s considered “gentle density,” and many cities have slowly relaxed zoning rules to make it easier.
Check the current rules in the municipality where you plan to build. A permitted use still needs to satisfy the applicable design, servicing, access and approval requirements.
5. Flexible Over the Long Run
One of the underrated advantages of a laneway house is that its purpose can evolve over time. It might accommodate a family member or become a rental suite where the approved use allows it. A later change of use may require additional review.
Not many home upgrades offer that kind of flexibility.
Planning Considerations for a Laneway House
Review the site, budget, financing, and ongoing responsibilities before deciding.
1. Plan a Complete Construction Budget
People assume because laneway houses are small, they should be inexpensive. In reality, a small house still needs:
- foundation
- plumbing
- heating/cooling
- insulation
- fire separation
- structural design
- interior finishes
- utilities
Laneway house construction cost depends on site access, servicing, structure, layout and finishes. Contact Grand Design Build for a feasibility study to review the property and define the proposed scope.
The cost per square foot is usually higher than a full size home because it’s a small build with full sized systems.
2. Plan Site Access and Deliveries
Construction in a backyard isn’t like building on a fresh lot. Trades need to get materials through laneways, fences, or even by crane if access is tight. Waste bins sometimes can’t fit, machinery has limited maneuvering space, and winter doesn’t make it any easier in Canada.
3. Confirm Lot Eligibility
Municipal rules vary, but common requirements include:
- permitted building location and setbacks
- existing buildings and lot coverage
- maximum height
- space for fire access
- proper servicing
Sometimes engineers need to upgrade water service or electrical capacity, which adds cost.
4. Review Financing Options Early
Financing options may include refinancing, HELOCs, construction loans, or private lending. Compare eligibility, interest costs, repayment terms, and the lender’s requirements for a laneway project.
5. You Become a Landlord (If You Rent It)
If you rent out an approved laneway suite, plan for responsibilities including:
- maintenance
- insurance changes
- municipal taxes
- tenant relationships
- compliance rules
Include maintenance, tenant communication, and property management in your rental plan.
So… Is It Worth Building One?
It depends on the goal.
A laneway house makes sense if you:
✔ plan to hold the property long term
✔ want rental income or mortgage support
✔ have family who may use the space
✔ care about resale value
✔ don’t mind the construction process
It’s less appealing if you:
✖ want a quick flip
✖ expect it to be cheap
✖ need immediate financial payoff
✖ dislike managing tenants
Compare the expected use and a property-specific budget before deciding. Rental income, future value and the time needed to recover costs are uncertain; review the assumptions with the relevant financial, tax and property professionals.
A laneway suite can be useful where the property, intended use and budget fit. It is worth comparing that route with adapting the main house or other available options.
Check eligibility before paying for a detailed construction design. Toronto homeowners can start with our laneway and garden suite eligibility guide.
If you’re looking to build a laneway house in Toronto or North York, consult now with Grand Design Build.
Related reading
- Apply for a Building Permit for Laneway and Garden Suites | Toronto
- Laneway and Garden Suite Eligibility in the GTA
Planning work on your property? Contact us for a feasibility study.
Get an itemized quote