
Apartments in buildings of five or more storeys
8,895 of 16,325 occupied private dwellings in the structural-type group.
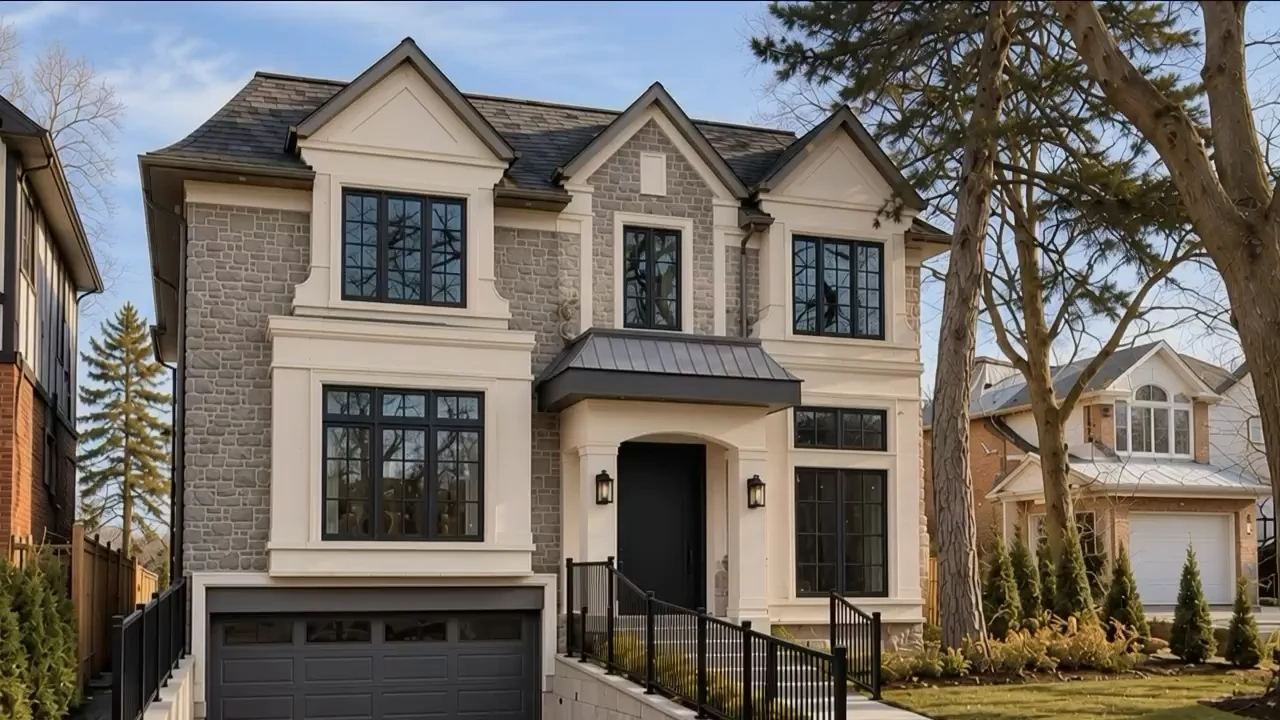
Annex / Toronto
Architectural design, permits and construction.
Plan the next chapter of your Annex home around its character and the way you live.
Discuss the rooms you need, the parts you want to retain and the work you are considering. We can review the property and scope before the design is fixed.
One team from your first plans to warranty support.
Your agreed scope, allowances and exclusions clearly set out.
Designed for your family, your property and your lifestyle.
See progress, schedules and updates in your client portal.
Review our HCRA record and ask for insurance details relevant to your project. View our HCRA record.
Renovations, additions and custom homes across Toronto.
Renovations, additions and custom homes
A home renovation in the Annex often begins with a balance: keeping the features you value while improving how the rooms, stairs and services work. Describe both sides of that brief. It helps a design conversation move beyond finishes to the changes that make everyday life easier.
For a major renovation, addition or custom-home proposal, Grand Design Build starts with the existing building and site. Identify any shared walls, multiple dwellings, later alterations and access limits, alongside the rooms you would like to create.
Heritage context needs an address check. The City identifies existing East Annex and Madison Avenue heritage districts, and a separate West Annex Phase II study. A study boundary is not automatically a designated district, and neither should be assumed to match the wider Annex census area.
Our Toronto portfolio
Browse exterior and interior details from our wider project collection. These images illustrate the work; they are not presented as completed projects in this neighbourhood.

Contemporary home with stone cladding and a broad paved entrance

Double-height living room with tall windows and a fireplace

Rear exterior with a glazed balcony, dark cladding and brick walls

Small white kitchen with a timber range hood

Stone front elevation with tall black-framed windows

Brick house with tall black-framed windows and a raised front terrace

Long kitchen island under a coffered ceiling

Living room with a carved fireplace and dark wood flooring
Local housing context / 2021
The City’s Annex profile records apartments in buildings of five or more storeys as its largest structural category, at 54.5%. The largest construction-period category covers dwellings originally completed in 1960 or earlier. These are separate measures of the area’s housing.
8,895 of 16,325 occupied private dwellings in the structural-type group.
6,475 of 16,325 occupied private dwellings in the construction-period group.
The profile includes different building types and original construction periods. For an individual house, use measured plans and the history of later alterations to understand what is present and what the proposed work would change.
Source: City of Toronto Neighbourhood Profiles, 2021, Annex (095). Each measure uses its own published total; rounded counts may differ. These area figures do not establish what can be built at an individual address. View the source workbook.
The housing figures use the City’s Annex statistical neighbourhood (095). Heritage districts, study areas and familiar community boundaries have separate purposes and must be checked by address.
Before the scope is fixed
Locate the property against the relevant district map and individual property record. If a study covers the address, check its current status separately. Clarify which exterior features or proposed works need further review.
Identify rooms, stairs, windows, trim or other elements important to the home. Combine photographs with measured plans so the design brief explains both the desired changes and the parts to protect.
If the house contains more than one dwelling, document entrances, kitchens and shared services. Establish what the proposal would retain or alter before treating the project as a single-house renovation.
Test the stairs, room connections, storage and natural light within the existing building. Set that option beside an addition, with the yard and surrounding buildings shown on the same drawings.
Show side passages, rear access and any shared arrangements. Work through deliveries, material storage and protection of the retained home before settling the construction sequence.
Mark trees and the space needed for new foundations, access and outdoor use. If a separate suite is part of the brief, review the lot and access for that proposal rather than treating it as an extension of the main-house permit.
For the property and proposal, the City’s preliminary zoning review information explains the available review routes.
Sources: Toronto heritage conservation districts · West Annex Phase II study · Find your official neighbourhood · Tree and ravine protection
What we do
Coordinate the proposed design, property information and application work. Identify heritage and zoning questions that affect the scope before advancing the drawings.
Explore architectural design & permits
Plan a major renovation around the layout, retained features and building systems. Connect the rooms and finishes through one coordinated brief.
Explore home renovations
Explore additional space in relation to the existing house, neighbouring buildings and garden. Compare options before choosing a footprint or extra storey.
Explore home additions
Discuss a new home only after reviewing the property and the proposed treatment of the existing building. Develop the site, rooms and construction scope together.
Explore custom homes
Explore a separate dwelling where access, site conditions and applicable requirements support it. Include the garden and retained buildings in the initial review.
Explore laneway / garden suites
Coordinate the agreed work and the decisions it requires. Keep changes, responsibilities and protection of retained areas documented through construction.
Explore project managementHow the work moves forward
Work through the property, scope and decisions before construction. Keep responsibilities and changes recorded as the project progresses.
Discuss your project

Start with what works, what does not and the changes that matter most to your household.
Assess the layout, structure and relevant site conditions before developing the renovation approach.
Coordinate the rooms, structural approach, services and finishes. Review inclusions, exclusions and responsibilities before construction.
Coordinate the drawings and applications required within the agreed scope, including a Committee of Adjustment application where needed. Allow for review comments and further information. The proposal identifies how City fees, Committee fees and survey costs are handled.
Sequence the work and trades around the project plan. Keep decisions and changes documented, with updates through the project coordinator.
Walk through the finished work, record outstanding items and agree the follow-up. Confirm the applicable closeout and warranty documents.
Planning questions
No blanket designation is established by the Annex name. The City lists East Annex and West Annex Phase I: Madison Avenue districts, alongside a separate West Annex Phase II study. Check the address and current property record before planning the work.
Start by identifying the features you value and the layout problems you want to solve. Compare options using measured drawings and a review of the existing building. The scope and any relevant heritage requirements need to be understood before deciding which alterations are appropriate.
Describe its current arrangement and the proposed changes to units, entrances and shared systems. Provide available plans and records so the intended use and scope can be reviewed before design and construction decisions are made.
Bring the survey, existing plans and the room list. Review the proposed connection to the house, the yard, trees, access and any shared relationships. Confirm the relevant zoning and heritage context for the address rather than relying on a neighbouring addition.
Yes. Use the enquiry form to share the address, current photographs and what you want to improve. We can discuss the likely project scope and what further property information would be useful before design work proceeds.
Toronto
Start with your home
Share what works, what does not and the features you want to keep. We can discuss a project brief that brings the property, design and construction decisions together.