
The rooms you use every day
Identify the route between the entrance, kitchen, living areas and stairs. Note where daylight, storage or privacy is missing and which existing details you want to keep.
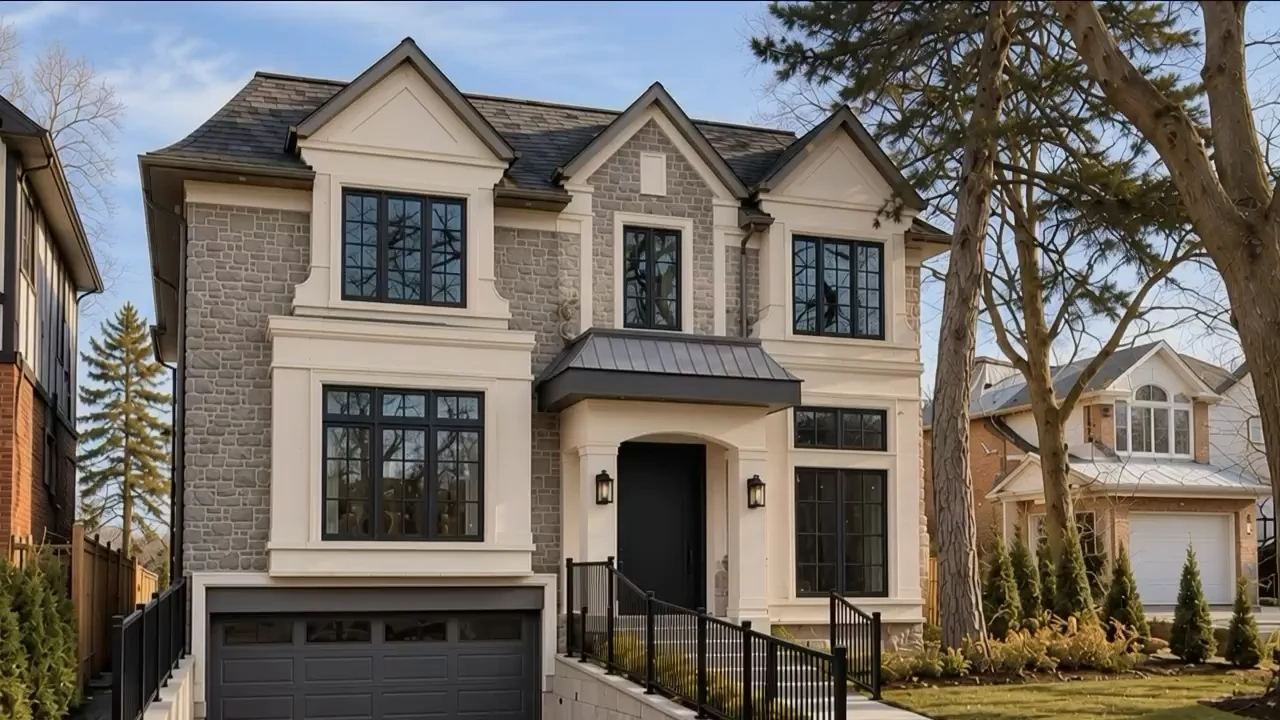
High Park / Toronto
Architectural design, permits and construction.
Home renovations, additions and custom homes around High Park.
Plan the rooms, outdoor space and construction scope around your actual address and the way you want to live.
One team from your first plans to warranty support.
Your agreed scope, allowances and exclusions clearly set out.
Designed for your family, your property and your lifestyle.
See progress, schedules and updates in your client portal.
Review our HCRA record and ask for insurance details relevant to your project. View our HCRA record.
Renovations, additions and custom homes across Toronto.
Renovations, additions and custom homes
More daylight, a better kitchen connection or an extra bedroom may lead to very different designs. For a High Park home, compare what can be improved inside the existing footprint with the space and site changes an addition would involve.
Grand Design Build can help plan a major renovation, addition or custom home from that practical brief. This guide uses High Park as a familiar area name. The City’s High Park North and High Park-Swansea profiles, and local planning documents, each have their own boundaries.
Our Toronto portfolio
Browse exterior and interior details from our wider project collection. These images illustrate the work; they are not presented as completed projects in this neighbourhood.

Contemporary home with stone cladding and a broad paved entrance

Double-height living room with tall windows and a fireplace

Rear exterior with a glazed balcony, dark cladding and brick walls

Small white kitchen with a timber range hood

Stone front elevation with tall black-framed windows

Brick house with tall black-framed windows and a raised front terrace

Long kitchen island under a coffered ceiling

Living room with a carved fireplace and dark wood flooring
Start with the property
A photograph can explain a design preference, but it cannot show whether the same arrangement will fit your property. Put the current house and proposed changes on one plan before choosing the direction.
Identify the route between the entrance, kitchen, living areas and stairs. Note where daylight, storage or privacy is missing and which existing details you want to keep.
Show the usable yard, trees, changes in level and access to the rear. Keep these visible when comparing an internal renovation, rear addition or separate suite.
Confirm the address and relevant City maps. The Swansea Secondary Plan and High Park Apartment Neighbourhood guidelines are scoped planning documents, not one set of rules for every High Park house.
High Park is used here as a familiar area name. Confirm the official neighbourhood and the planning documents that apply to the address. This overview does not combine or redefine City profile boundaries.
Before the scope is fixed
Test the furniture, circulation and storage you need within the existing house. Then compare an addition using the same priorities. An attractive extension still needs a clear relationship to the retained rooms, stairs and outdoor space.
If the address falls within Swansea, check Map 25-1 of the Swansea Secondary Plan. The High Park Apartment Neighbourhood guidelines instead relate to the SASP 551 area. Confirm applicability before importing a nearby development example into a house design.
Plan how people, materials and equipment would reach the work. Identify trees and any slope or level changes that need review. Keep the garden area you want to use after construction separate from temporary access and storage in the brief.
If you are considering a laneway or garden suite, assess the separate dwelling alongside the main house and yard. A lane beside the lot is only a starting point for a laneway suite discussion; the proposal also needs the relevant access and property checks.
For the property and proposal, the City’s preliminary zoning review information explains the available review routes.
Sources: Find your official Toronto neighbourhood · Swansea Secondary Plan · High Park Apartment Neighbourhood guidelines · Toronto laneway suite applications · Zoning reviews and building records
What we do
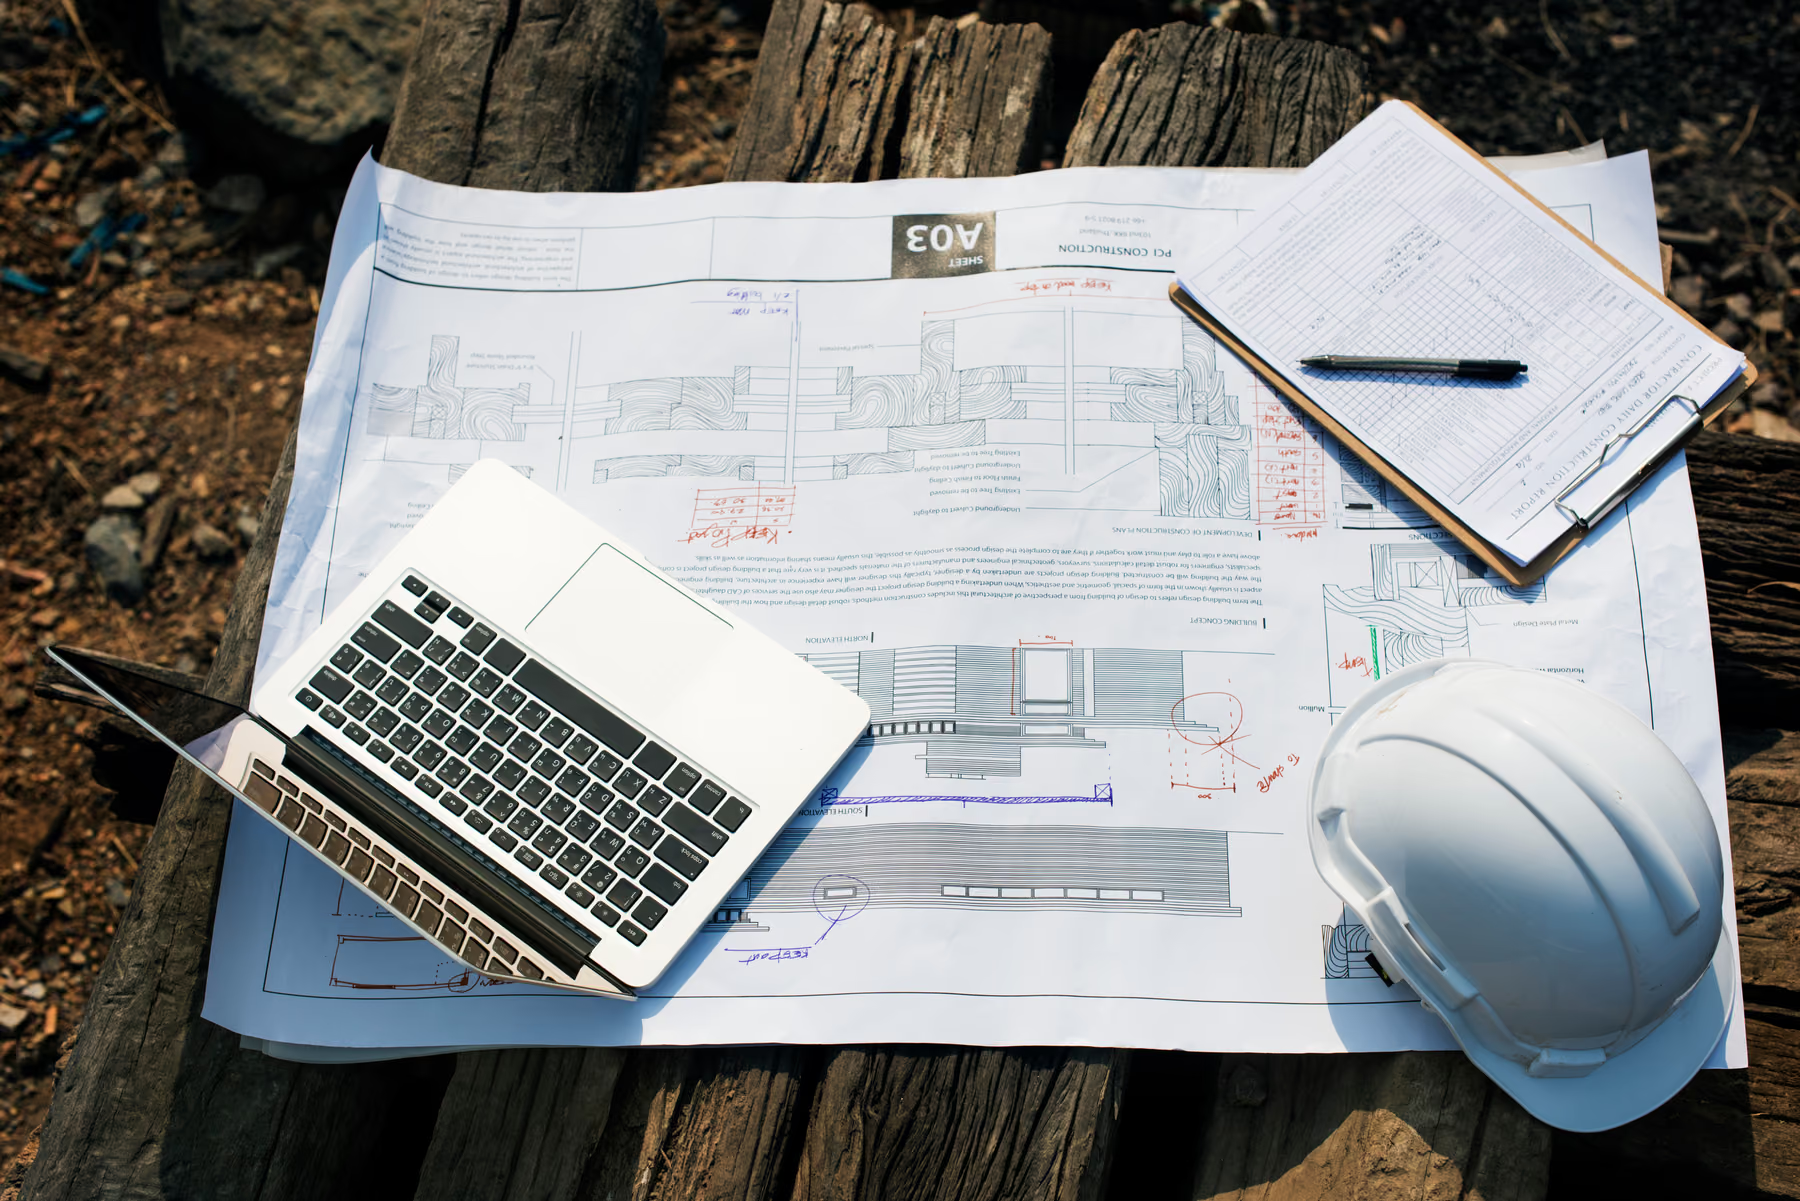
Turn the room brief into drawings and an agreed application scope. Check the address and relevant property requirements alongside the design.
Explore architectural design & permits
Plan a major renovation around circulation, daylight, structure and finishes. Compare the spaces that can be improved within the existing house.
Explore renovations
Connect extra floor area to the rooms and outdoor space you want to retain. Test the addition as part of the whole-home layout.
Explore additions
Develop a custom home from the site and household brief. Compare replacement construction with the practical scope of retaining the existing house.
Explore custom homes
Review a separate rear dwelling with its own access and site questions. Compare it with an addition based on how the household would use it.
Explore laneway / garden suites
Coordinate the agreed construction, information and decisions. Keep the responsibilities and sequence clear from planning through handover.
Explore project managementHow the work moves forward
Work through the property, scope and decisions before construction. Keep responsibilities and changes recorded as the project progresses.
Discuss your project

Start with what works, what does not and the changes that matter most to your household.
Assess the layout, structure and relevant site conditions before developing the renovation approach.
Coordinate the rooms, structural approach, services and finishes. Review inclusions, exclusions and responsibilities before construction.
Coordinate the drawings and applications required within the agreed scope, including a Committee of Adjustment application where needed. Allow for review comments and further information. The proposal identifies how City fees, Committee fees and survey costs are handled.
Sequence the work and trades around the project plan. Keep decisions and changes documented, with updates through the project coordinator.
Walk through the finished work, record outstanding items and agree the follow-up. Confirm the applicable closeout and warranty documents.
Planning questions
No. The service process can be consistent while the design responds to a different house, lot and household. Start with the rooms and existing features that matter to you, then compare the practical scope of renovation, an addition or new construction.
They are separate City statistical neighbourhoods. High Park is also used as a familiar local name. Use the address lookup to choose the correct profile, then check planning and zoning maps separately. This overview does not combine their census figures.
They are intended for the mapped High Park Apartment Neighbourhood area associated with SASP 551. Check that boundary and the proposal before using the guidelines. The fact that a property is described as being in High Park does not establish applicability.
Yes, as different ways to use the property. An addition extends the main home; a laneway suite provides a separate dwelling. Compare household needs, remaining outdoor space and access before choosing which option to investigate in detail. Neither option is confirmed by a reference photograph.
Share the address, what needs to change and whether you are considering a renovation, addition or custom home. A survey, existing plans and photographs help explain the property. Include the outdoor areas and existing features you would like to keep.
Toronto
Start with your home
Tell us about your High Park property and the rooms or spaces you want to improve. We can discuss the scope and what information will help move the design forward.