
Single-detached dwellings
2,335 of 7,875 occupied private dwellings in the structural-type group.
Mimico-Queensway / Toronto
Identify the property and the applicable planning area before choosing a renovation or new-home approach.
Send us the property details and the work you have in mind. We can discuss the design, scope and next planning steps.
Discuss your project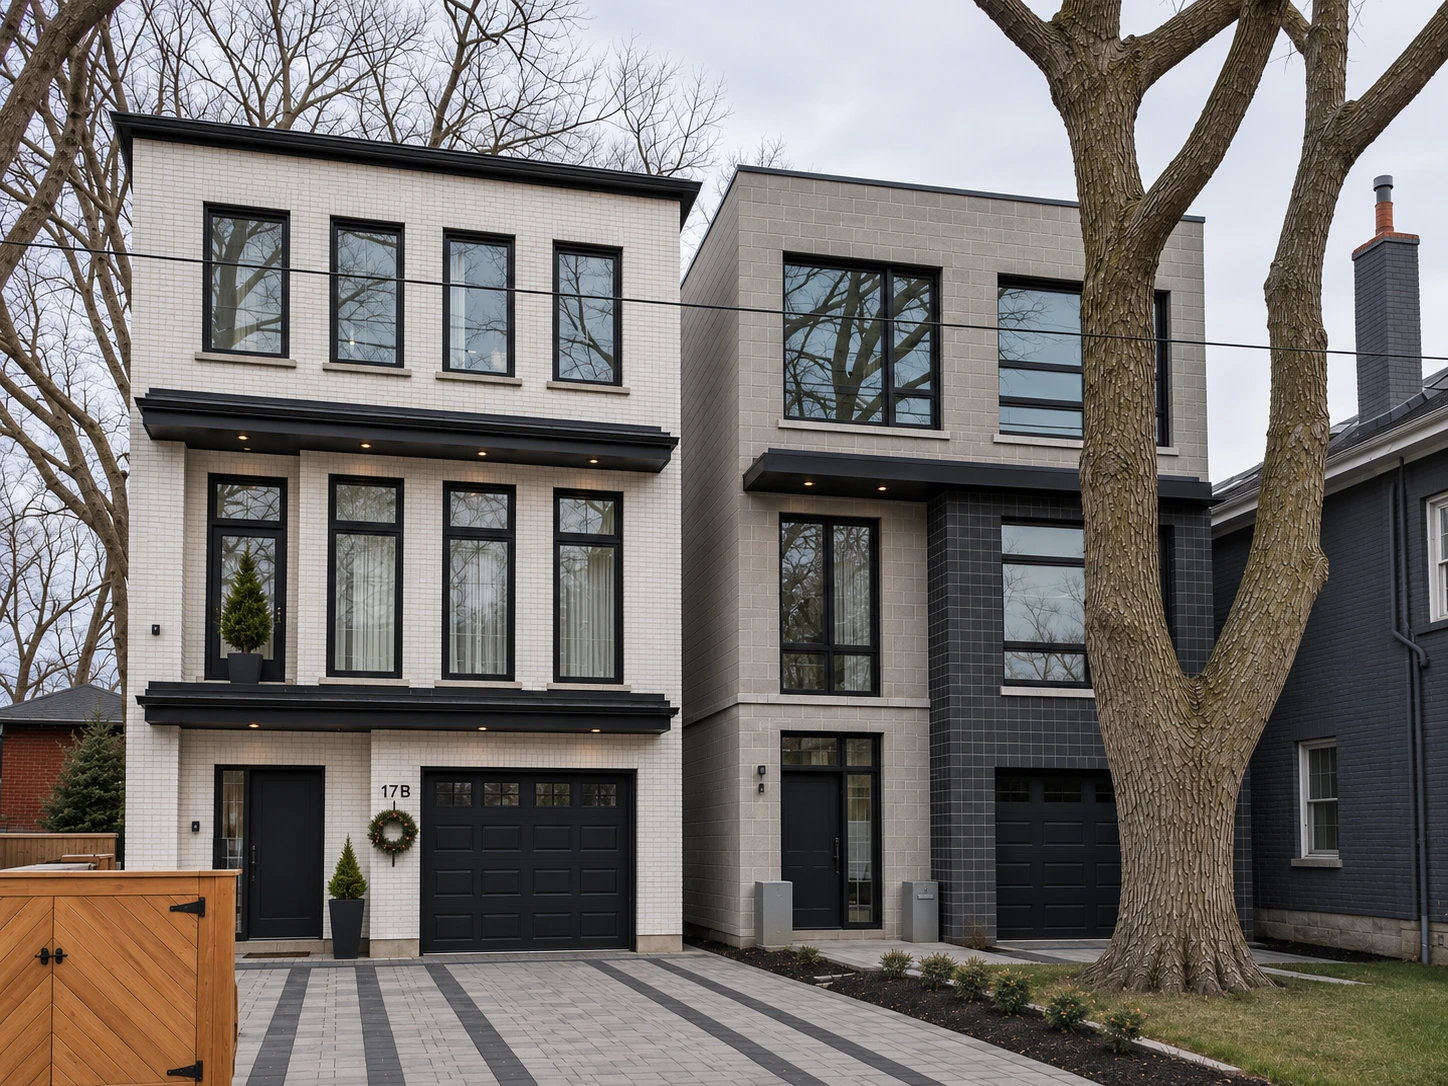
Renovations, additions and custom homes
Mimico-Queensway is the City profile used for the 2021 housing figures on this page. Humber Bay Shores has its own profile. Keep those statistical areas separate when comparing housing, and use the actual address for design or approval questions.
Planning boundaries are a separate layer. The Mimico-by-the-Lake Secondary Plan has its own boundary map; it should not be applied to every address described as Mimico. A proposal starts with finding the right property information, not borrowing the rules for another site.
Local housing context / 2021
The City’s Mimico-Queensway profile records single-detached homes as its largest structural category, at 29.7%. The largest construction-period category covers dwellings originally completed in 1960 or earlier. These are separate measures of the area’s housing.
2,335 of 7,875 occupied private dwellings in the structural-type group.
3,405 of 7,875 occupied private dwellings in the construction-period group.
For an older building, compare its present layout with available drawings and alteration records. Do not assume the existing structure or services still match the original construction.
Source: City of Toronto Neighbourhood Profiles, 2021, Mimico-Queensway (160). Each measure uses its own published total; rounded counts may differ. These area figures do not establish what can be built at an individual address. View the source workbook.
This guide uses the City’s Mimico-Queensway statistical neighbourhood, number 160. Find the address on the City’s neighbourhood map before using the profile. Zoning, secondary-plan and heritage boundaries require separate checks; the area name does not confirm a property’s permissions.
Before the scope is fixed
Use the City neighbourhood lookup for the housing context and the Official Plan maps for planning policy. These serve different purposes. Record which references were checked so an informal area name does not substitute for the address.
If the site is near a mapped planning area, check its boundary before applying the policies. The Mimico-by-the-Lake plan includes Map 33-1 for this purpose. A proposed change outside that boundary needs its own applicable-policy review.
The local profile contains a mix of detached and apartment homes. Explain the existing arrangement, shared access and services, and which parts of the building will change. Confirm responsibilities before comparing design options.
For a house project, sketch the route to the rear, outdoor space and connections between retained and proposed rooms. Compare those needs with the survey and any records of earlier work before selecting an addition or replacement-home layout.
For the property and proposal, the City’s preliminary zoning review information explains the available review routes.
Sources: City of Toronto Neighbourhood Profiles · About Toronto Neighbourhoods · Mimico-by-the-Lake Secondary Plan, January 2024 consolidation · Toronto Official Plan Maps · Find the official neighbourhood for your address
What we do

Develop the drawings and application work within the agreed scope. Begin with the property, the proposal and the information needed for review.
Explore architectural design & permits
Rework the layout, structure and finishes together. Consider kitchens and bathrooms as part of how the whole home functions.
Explore renovations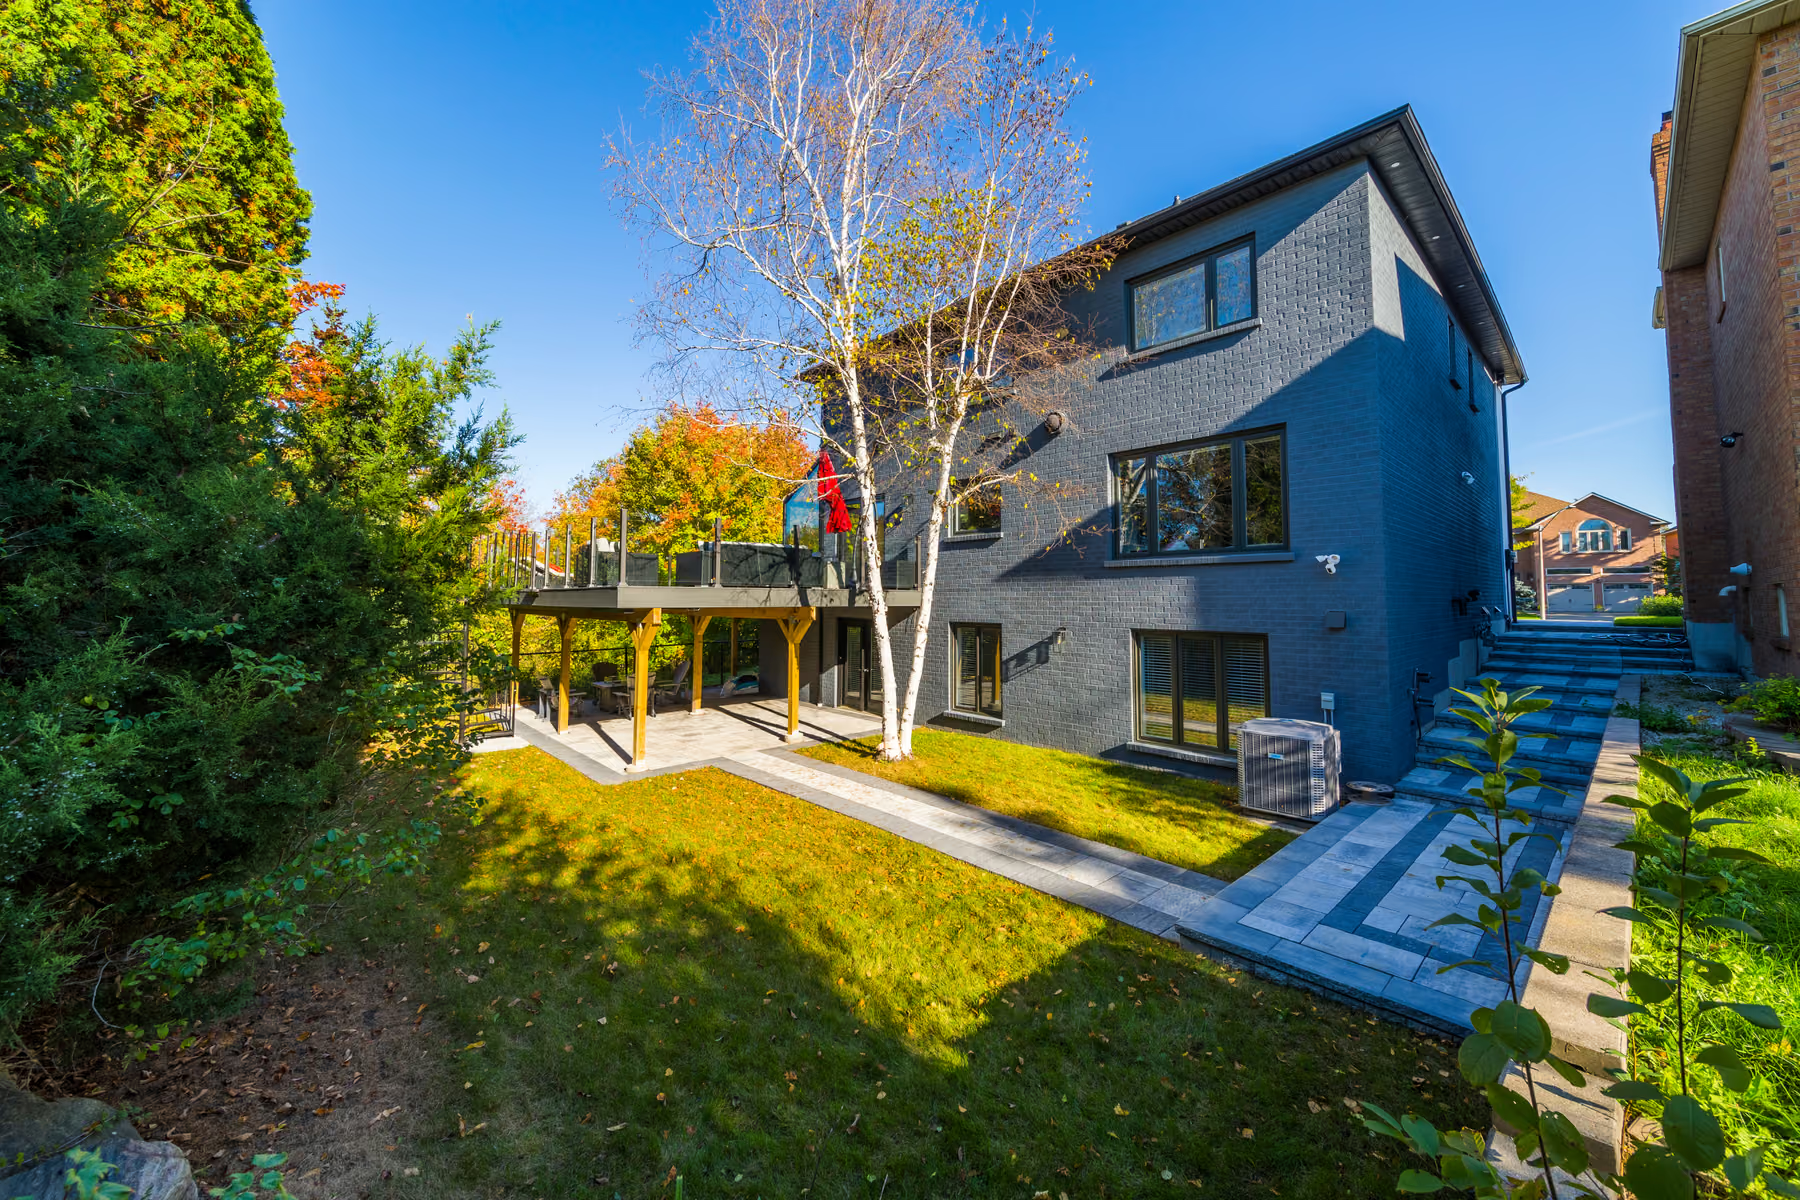
Compare additional floor space with the existing layout, structure and outdoor space. Review rear, side or second-storey options where appropriate to the property.
Explore additions
Plan a new home from the site and design brief through to construction. Resolve the scope and responsibilities before work begins.
Explore custom homes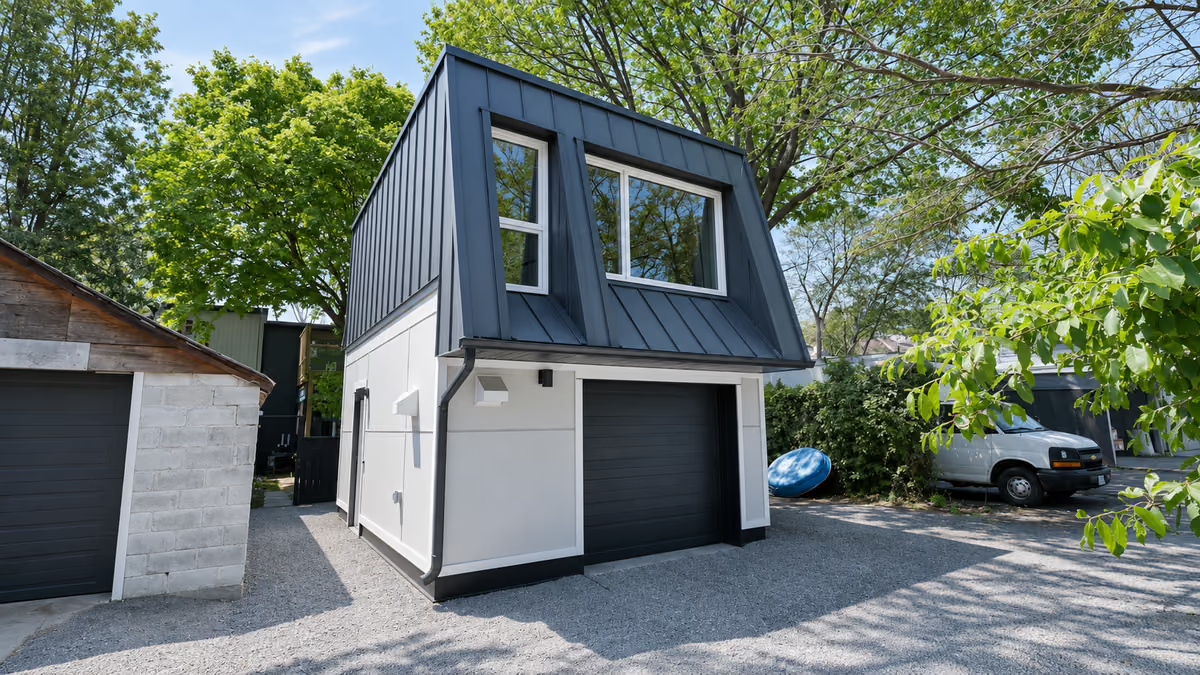
Discuss a separate dwelling as its own project. A laneway suite and a garden suite need distinct property and proposal checks.
Explore laneway / garden suites
Coordinate the agreed work, decisions and construction sequence. Keep responsibilities and changes recorded as the project progresses.
Explore project managementHow the work moves forward
Work through the property, scope and decisions before construction. Keep responsibilities and changes recorded as the project progresses.
Discuss your projectStart with what works, what does not and the changes that matter most to your household.
Assess the layout, structure and relevant site conditions before developing the renovation approach.
Coordinate the rooms, structural approach, services and finishes. Review inclusions, exclusions and responsibilities before construction.
Coordinate the drawings and applications required within the agreed scope, including a Committee of Adjustment application where needed. Allow for review comments and further information. The proposal identifies how City fees, Committee fees and survey costs are handled.
Sequence the work and trades around the project plan. Keep decisions and changes documented, with updates through the project coordinator.
Walk through the finished work, record outstanding items and agree the follow-up. Confirm the applicable closeout and warranty documents.
Planning questions
No. The City lists them separately as neighbourhoods 160 and 161. This page uses Mimico-Queensway data; the Humber Bay Shores guide uses its own profile.
The plan applies within its mapped boundary. Check Map 33-1 and the property address instead of treating the statistical neighbourhood or familiar name Mimico as the planning boundary.
Mimico-by-the-Lake Secondary Plan, January 2024 consolidation
First identify the rooms needed and the building you intend to retain. Use that brief with the survey, current plans and relevant property checks so the design does not depend on an unverified assumption.
The City publishes Official Plan maps, including land-use and secondary-plan information. Use the address and current documents, then have the proposal reviewed as needed.
Toronto
Start with your home
Share the address and the work you have in mind. We can discuss whether the project is a fit and what information will help with the next planning step.