
Single-detached dwellings
2,900 of 4,785 occupied private dwellings in the structural-type group.
Alderwood / South Etobicoke
Renovate, add space or build a new home around the way you want to live.
Send us the property details and the work you have in mind. We can discuss the design, scope and next planning steps.
Discuss your project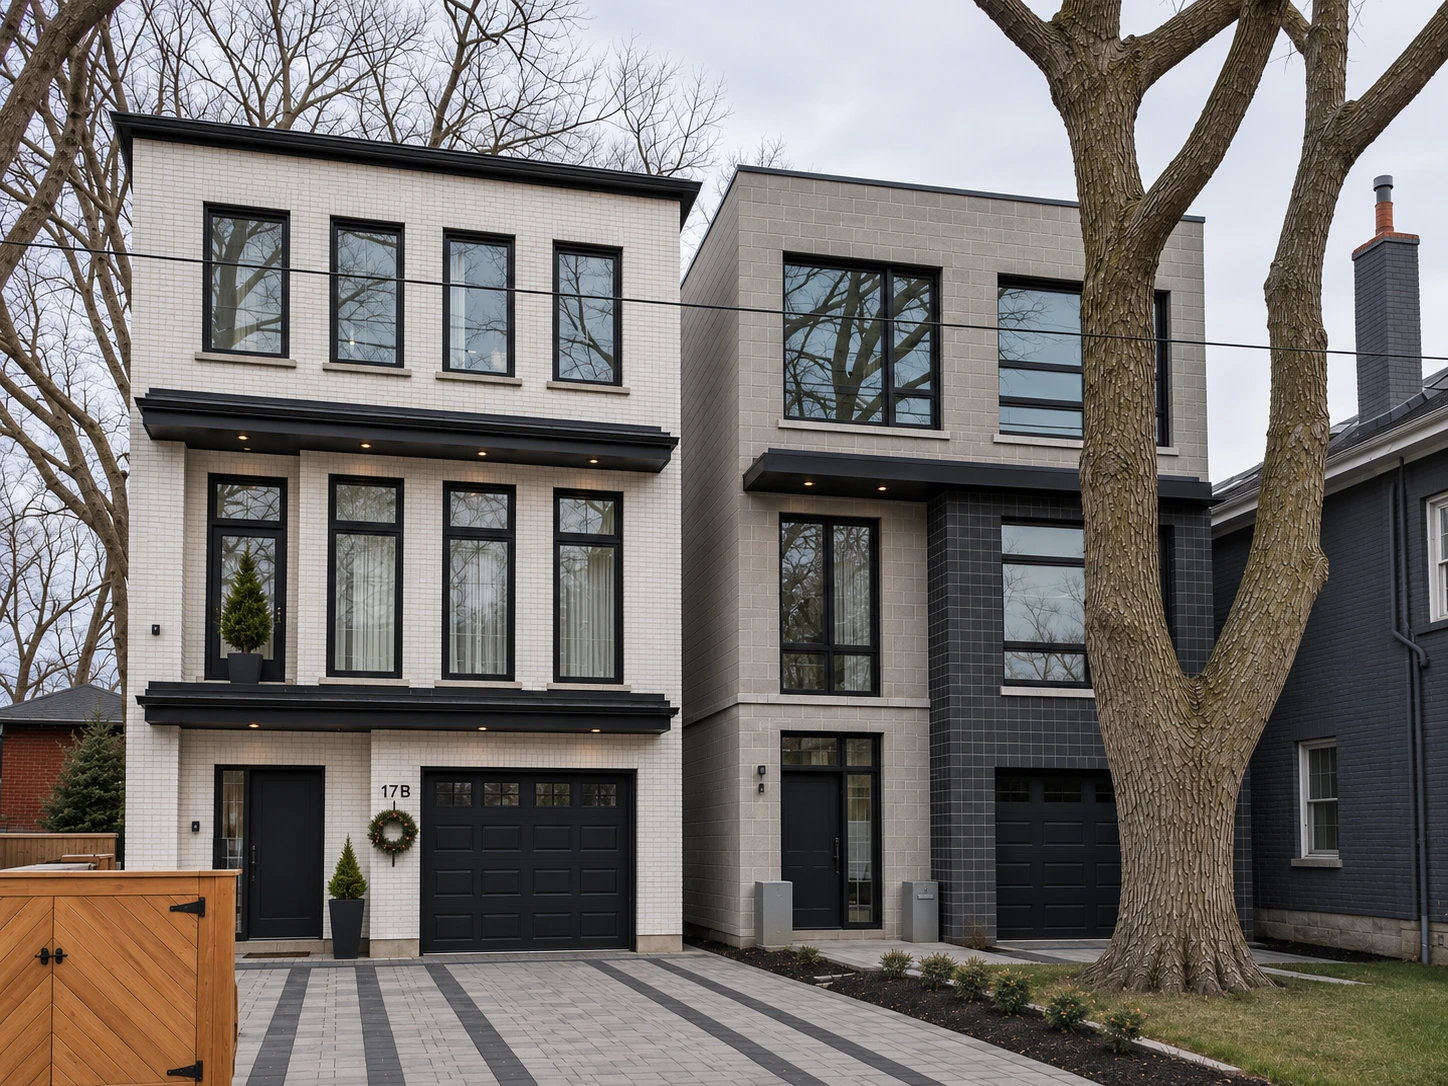
Renovations, additions and custom homes
For an Alderwood project, make two lists: what the current house does well and what you need it to do differently. Use those lists to compare an internal renovation, added space and a replacement home before choosing a floor plan.
The 2021 profile shows 60.6% single-detached dwellings and 54.4% originally completed in 1960 or earlier. These are separate measures, not proof that a particular detached house is old or needs replacing. The useful next step is to review the actual layout, condition and alteration history.
Local housing context / 2021
The City’s profile records a substantial single-detached housing stock and many homes originally completed before 1961. These are separate area-wide measures, rather than a combined description of the same homes.
2,900 of 4,785 occupied private dwellings in the structural-type group.
2,605 of 4,790 occupied private dwellings in the construction-period group.
For an older home, bring any previous drawings, surveys and records of additions or alterations into the discussion. Original construction dates do not describe later renovations. The design review still needs to establish how the house is arranged and what should be retained or changed.
Source: City of Toronto Neighbourhood Profiles, 2021, Alderwood (020). Each measure uses its own published total; rounded counts may differ. These area figures do not establish what can be built at an individual address. View the source workbook.
This guide uses the City’s Alderwood statistical neighbourhood, number 020. Find the address on the City’s neighbourhood map before using the profile. Zoning, secondary-plan and heritage boundaries require separate checks; the area name does not confirm a property’s permissions.
Before the scope is fixed
Put renovation, addition and replacement options side by side. For each, mark the rooms, stairs, structure and outside space you hope to keep. Ask which assumptions need a survey or structural review before the comparison is useful.
Collect available permit drawings, addition plans and current photographs. Note any difference between the records and the rooms you see today. An original construction date does not describe later alterations.
Describe the extra rooms first, then consider their connection to stairs, services and the retained house. Review the proposal against the lot and existing structure before fixing the size or promising that another storey will fit.
Mark the driveway, side passage, rear access and areas that need to remain usable. If the house is attached, identify the shared-building questions early. These details help define the work; the neighbourhood average cannot answer them.
For the property and proposal, the City’s preliminary zoning review information explains the available review routes.
Sources: City of Toronto Neighbourhood Profiles · Apply for a Zoning Review · Find the official neighbourhood for your address
What we do

Develop the drawings and application work within the agreed scope. Begin with the property, the proposal and the information needed for review.
Explore architectural design & permits
Rework the layout, structure and finishes together. Consider kitchens and bathrooms as part of how the whole home functions.
Explore renovations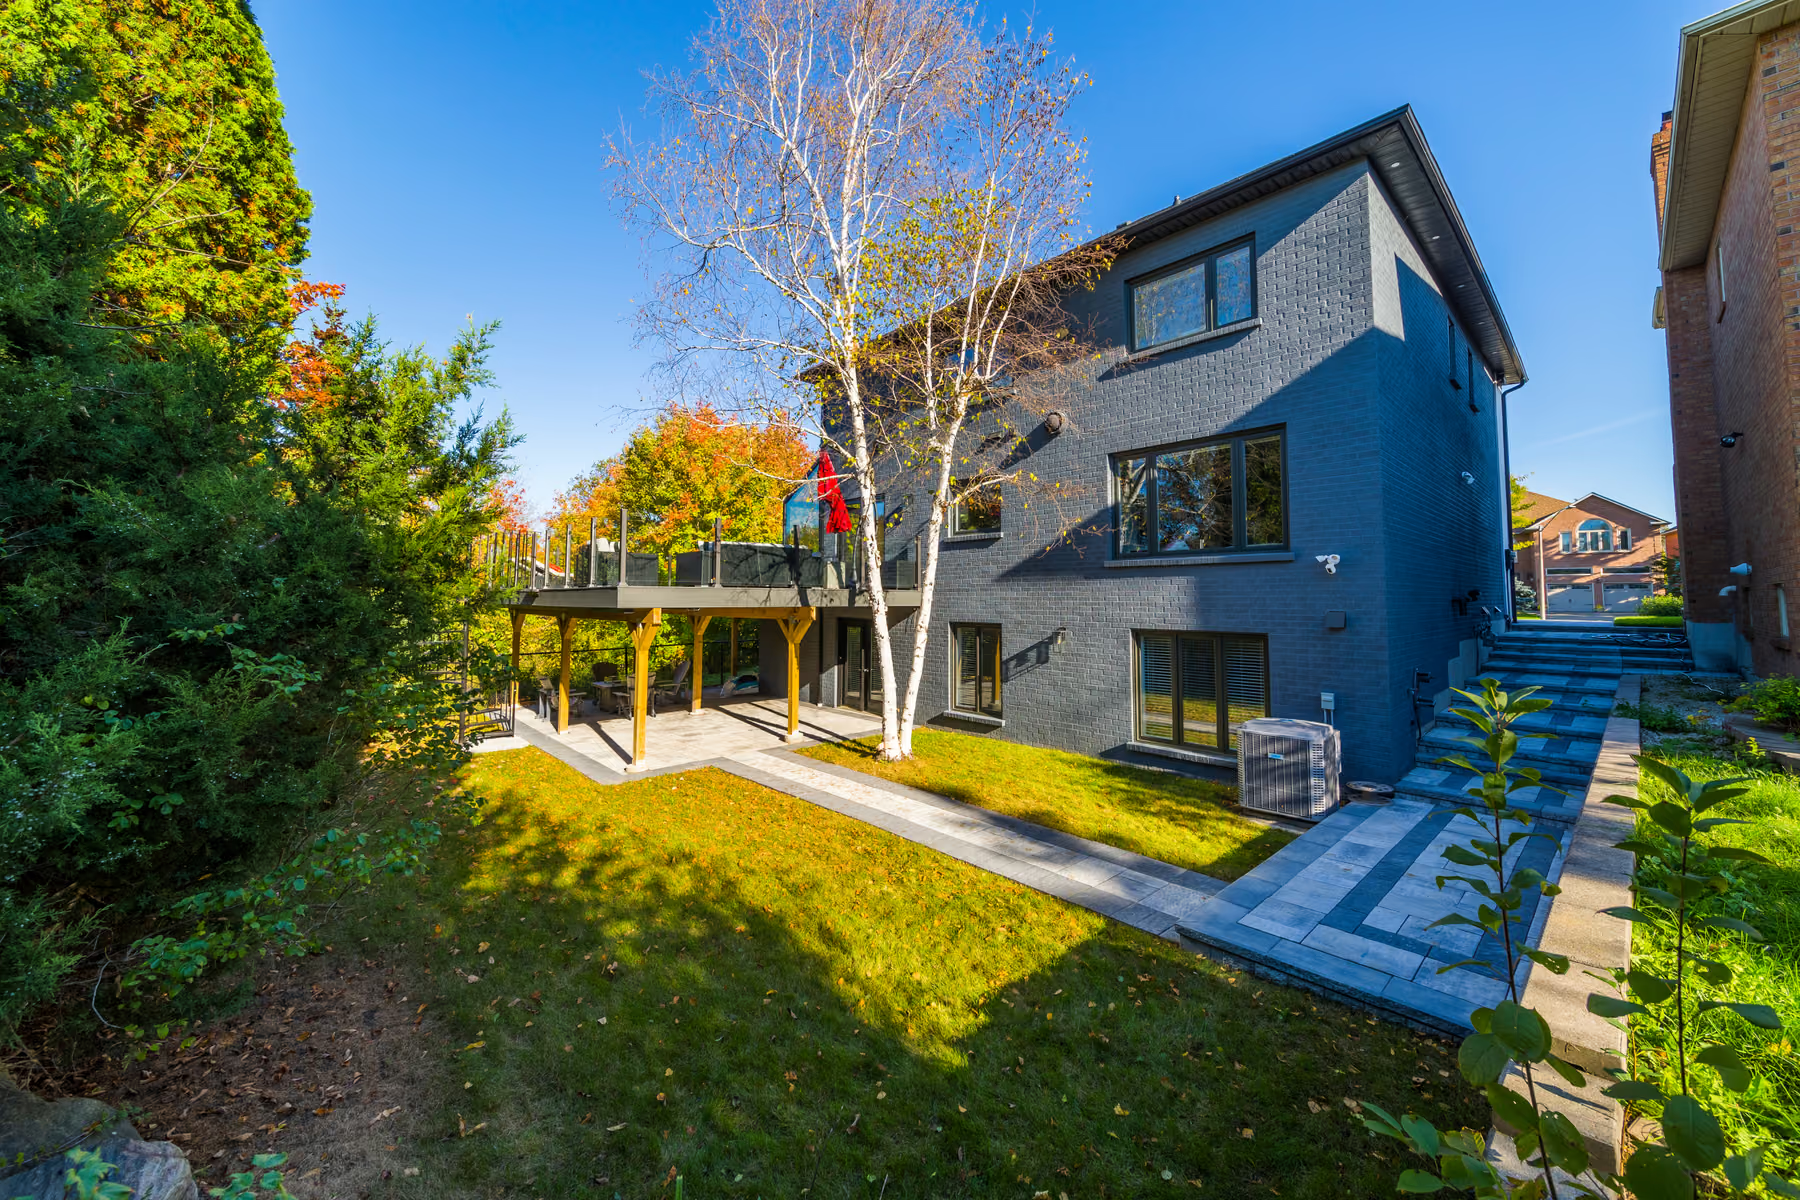
Compare additional floor space with the existing layout, structure and outdoor space. Review rear, side or second-storey options where appropriate to the property.
Explore additions
Plan a new home from the site and design brief through to construction. Resolve the scope and responsibilities before work begins.
Explore custom homes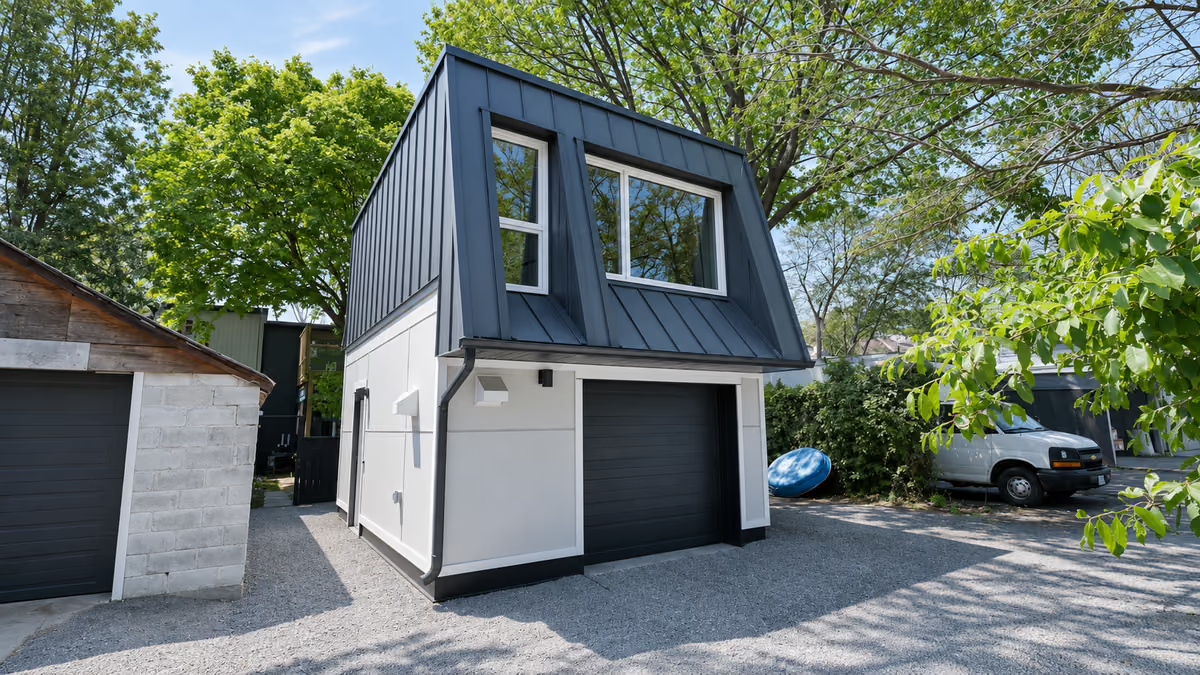
Discuss a separate dwelling as its own project. A laneway suite and a garden suite need distinct property and proposal checks.
Explore laneway / garden suites
Coordinate the agreed work, decisions and construction sequence. Keep responsibilities and changes recorded as the project progresses.
Explore project managementHow the work moves forward
Work through the property, scope and decisions before construction. Keep responsibilities and changes recorded as the project progresses.
Discuss your projectStart with what works, what does not and the changes that matter most to your household.
Assess the layout, structure and relevant site conditions before developing the renovation approach.
Coordinate the rooms, structural approach, services and finishes. Review inclusions, exclusions and responsibilities before construction.
Coordinate the drawings and applications required within the agreed scope, including a Committee of Adjustment application where needed. Allow for review comments and further information. The proposal identifies how City fees, Committee fees and survey costs are handled.
Sequence the work and trades around the project plan. Keep decisions and changes documented, with updates through the project coordinator.
Walk through the finished work, record outstanding items and agree the follow-up. Confirm the applicable closeout and warranty documents.
Planning questions
Compare the existing condition and layout with the space you need. A renovation may retain much of the house, while an addition or new build changes the scope more substantially. Review the options against the property and your priorities before choosing a direction.
That needs a review of the existing structure, lot and proposed design. Planning requirements and the work needed to support another storey cannot be established from the neighbourhood alone. Start with the address, a survey if available and the extra rooms you need.
Share the property address, what you want to change and any plans, survey or photographs you already have. Note which parts of the home you hope to keep and whether you are considering a renovation, addition or replacement home.
Start with the current survey, existing building and rooms you want to add. The review needs to address the proposed size, placement and relationship to the existing home. The City’s preliminary zoning review information explains how the property and proposal can be checked.
Toronto
Start with your home
Share the address and the work you have in mind. We can discuss whether the project is a fit and what information will help with the next planning step.