
Plan the whole route through the home
Look at the front entrance, stairs, kitchen and rear doors together. Fix the circulation problem before choosing where cabinetry or a new wall should go.
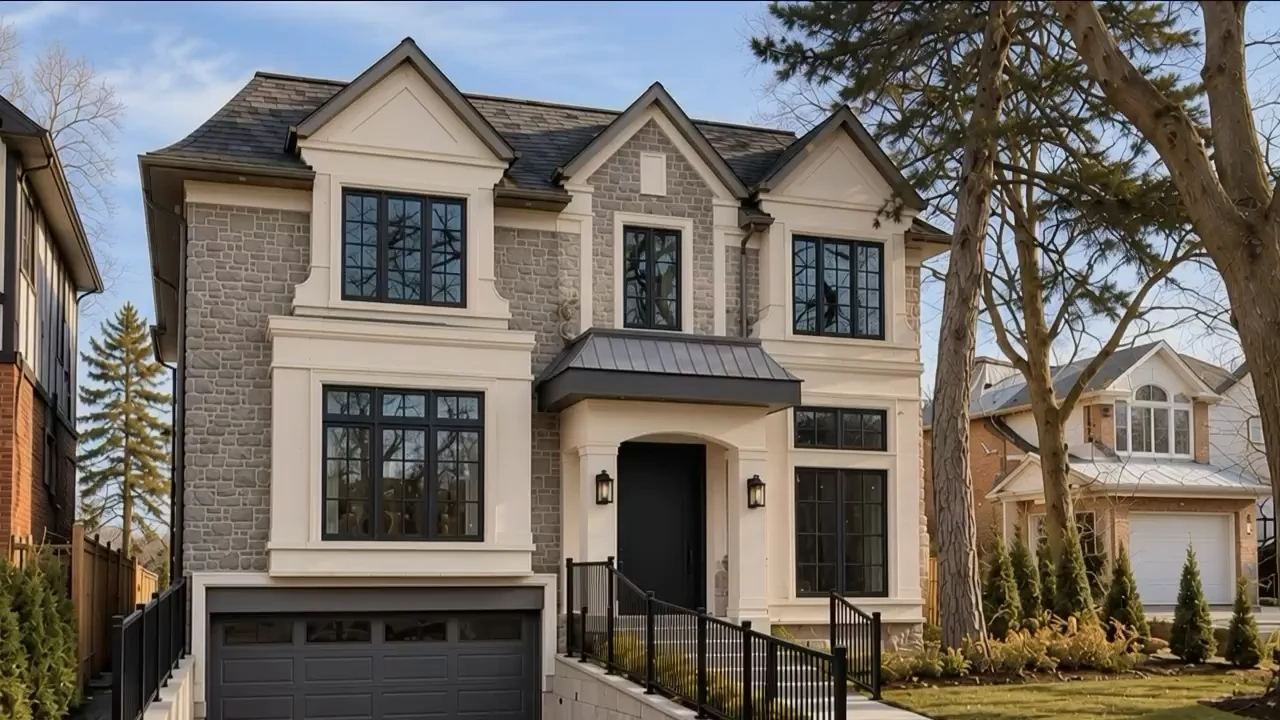
Leslieville / Toronto
Architectural design, permits and construction.
Bring the rooms, structure and outdoor space into one plan for your Leslieville home.
Discuss a major renovation, an addition or a new home around your household’s needs. Start with the existing property and the changes that matter most.
One team from your first plans to warranty support.
Your agreed scope, allowances and exclusions clearly set out.
Designed for your family, your property and your lifestyle.
See progress, schedules and updates in your client portal.
Review our HCRA record and ask for insurance details relevant to your project. View our HCRA record.
Renovations, additions and custom homes across Toronto.
Renovations, additions and custom homes
A Leslieville home project can begin with a familiar problem: a kitchen that feels separate, awkward stairs, limited storage or a rear room that does not connect well to the yard. Write down those everyday frustrations before deciding how much space to add.
Grand Design Build can help you compare a whole-home renovation with an addition or custom build. For an attached home, bring shared-wall and access information into the discussion. For a rear addition, consider what happens to daylight, levels, circulation and garden space as well as the new room itself.
The City’s Leslieville urban design guideline is for a defined stretch of Queen Street East, from the railway crossing at Jimmie Simpson Park to Leslie Street. A residential side-street address needs its own review. This guide uses Leslieville as a familiar community name and does not assign it a single census boundary.
Our Toronto portfolio
Browse exterior and interior details from our wider project collection. These images illustrate the work; they are not presented as completed projects in this neighbourhood.

Contemporary home with stone cladding and a broad paved entrance

Double-height living room with tall windows and a fireplace

Rear exterior with a glazed balcony, dark cladding and brick walls

Small white kitchen with a timber range hood

Stone front elevation with tall black-framed windows

Brick house with tall black-framed windows and a raised front terrace

Long kitchen island under a coffered ceiling

Living room with a carved fireplace and dark wood flooring
Start with the property
Look at the front entrance, stairs, kitchen and rear doors together. Fix the circulation problem before choosing where cabinetry or a new wall should go.
Include the garden, light, access and space between buildings in the brief. These are part of the home’s daily use, even when the main goal is more interior floor area.
Record attached walls, side passages, shared services and any known access arrangements. Make those relationships visible in the drawings and construction plan.
Leslieville is used here as a familiar community name. Check the official statistical neighbourhood and any planning-policy boundary by address; they are not treated as interchangeable.
Before the scope is fixed
Collect measured plans and available records of earlier work. Show changes in floor level, stairs, ceiling heights and existing openings so the design responds to the house as it stands.
Use the same room requirements to compare a reworked existing floor with an extended footprint. Review the route to the garden and the effect on the rooms that remain behind the new space.
If the home is semi-detached or attached, identify what is shared and where the work will take place. Discuss construction access, deliveries and protection of adjoining areas before the scope is settled.
For a Queen Street East frontage, check the mapped Leslieville guideline segment. Do not treat its corridor framework as a blanket rule for every house described as being in Leslieville.
A public laneway relationship helps distinguish a laneway suite from a garden suite. Review emergency access, trees and the site arrangement before deciding how a separate dwelling could work.
Bring structural changes, heating and cooling, electrical work and interior selections into one renovation plan. Record what is included and what needs a later decision before construction begins.
For the property and proposal, the City’s preliminary zoning review information explains the available review routes.
Sources: Leslieville guideline entry · Garden suite planning · Find your official neighbourhood
What we do
Develop the drawings and application work around the measured house, property constraints and proposed changes. Check the planning context for the actual address.
Explore architectural design & permits
Plan a major home renovation that connects rooms, circulation and building systems, with interior finishes considered within the wider project.
Explore home renovations
Explore rear, side or upper-storey additions where appropriate to the property. Review stairs, structure, daylight and the space retained outside.
Explore home additions
Compare a new-home brief with the site and your household’s priorities. Develop the room arrangement and exterior alongside the construction scope.
Explore custom homes
Assess a separate dwelling as its own proposal, including the relationship to a public lane, access, trees and the existing house.
Explore laneway / garden suites
Coordinate selections, site access, construction work and decisions. Keep the agreed responsibilities and subsequent changes clear.
Explore project managementHow the work moves forward
Work through the property, scope and decisions before construction. Keep responsibilities and changes recorded as the project progresses.
Discuss your project

Start with what works, what does not and the changes that matter most to your household.
Assess the layout, structure and relevant site conditions before developing the renovation approach.
Coordinate the rooms, structural approach, services and finishes. Review inclusions, exclusions and responsibilities before construction.
Coordinate the drawings and applications required within the agreed scope, including a Committee of Adjustment application where needed. Allow for review comments and further information. The proposal identifies how City fees, Committee fees and survey costs are handled.
Sequence the work and trades around the project plan. Keep decisions and changes documented, with updates through the project coordinator.
Walk through the finished work, record outstanding items and agree the follow-up. Confirm the applicable closeout and warranty documents.
Planning questions
It can be one option to explore. Compare it with reorganizing the existing floor, using the same kitchen, living and storage needs. Check levels, structural work, daylight and the usable garden space before choosing the footprint.
Bring available plans, the survey and information about shared walls, passages or services. Explain which rooms will change and whether you expect to remain in the home. These details help define the design and construction questions.
The City’s listed guideline concerns Queen Street East between the railway crossing at Jimmie Simpson Park and Leslie Street. Confirm the mapped scope for your address. A familiar neighbourhood name does not make the same corridor guidance apply to every side-street house.
They need different site checks. The City directs owners of properties abutting a public laneway to its laneway-suite guidance. Access, trees and the relationship to the main house still need review for the proposal.
Use the City’s address lookup. Leslieville is a familiar community name rather than a standalone profile in the City’s 158-neighbourhood list. This page therefore avoids attaching a single area-wide housing percentage to every Leslieville address.
Toronto
Start with your home
Tell us about your Leslieville property, the rooms you need and the options you are considering. We can discuss the work and the information that will help define the project.