
Rework the existing home
List the rooms that function well and the circulation, storage or privacy that needs attention. Compare an internal renovation before assuming extra floor area is necessary.
South Etobicoke / Toronto
Compare the home you have with the space you need, then choose a property-specific approach.
Send us the property details and the work you have in mind. We can discuss the scope and the information needed for the next step.
Discuss your project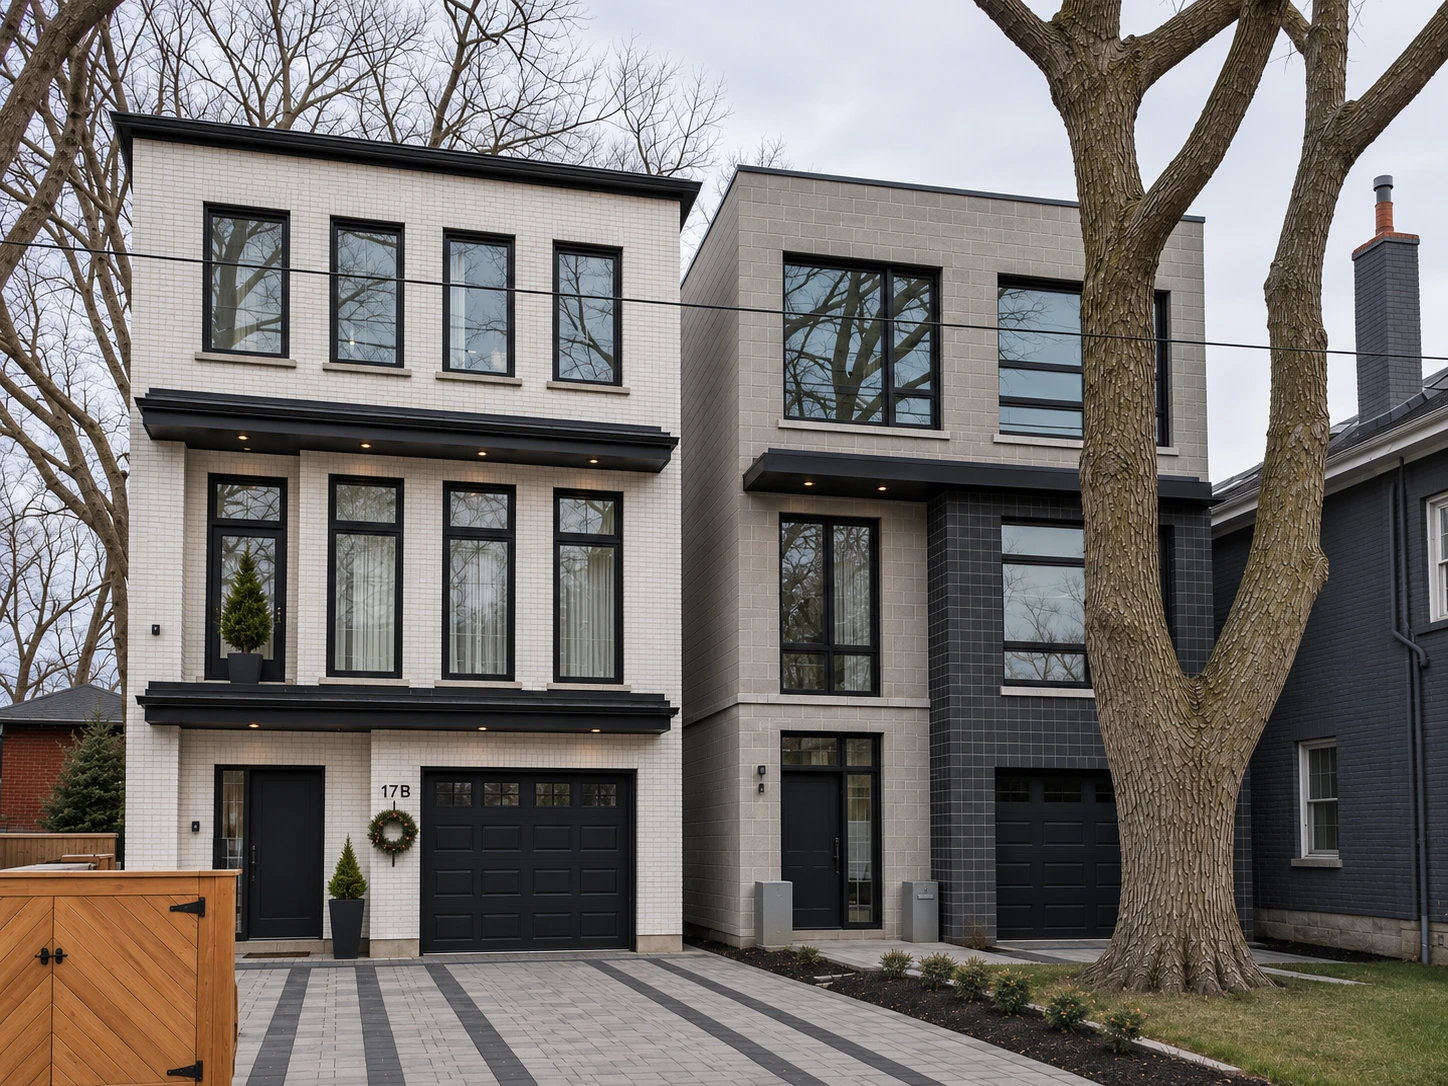
Renovations, additions and custom homes
South Etobicoke is a practical browsing group here, covering Alderwood, Long Branch, New Toronto, Stonegate-Queensway, Mimico-Queensway and Humber Bay Shores. It is not a single Census neighbourhood, and we do not combine the six housing profiles into one average.
Use the local guides for different starting questions: an existing-house comparison in Alderwood or Stonegate-Queensway, street context in Long Branch, corridor-study status in New Toronto, and the distinction between a statistical profile and a planning boundary in Mimico-Queensway. Humber Bay Shores begins with property type and service fit.
Start with the property
List the rooms that function well and the circulation, storage or privacy that needs attention. Compare an internal renovation before assuming extra floor area is necessary.
Show where new rooms would connect to the existing home. Consider stairs, rear access and outdoor space alongside the room list.
Begin with the survey and a brief for the whole property. Separate the design goals from assumptions about what the lot can accommodate.
This is a browsing group for six priority neighbourhoods, not an official Census area or a combined statistical profile.
Before the scope is fixed
Find the address before selecting a profile. A familiar community name and an official statistical neighbourhood are not always the same boundary. Keep Mimico-Queensway and Humber Bay Shores data separate.
A character guideline, corridor study and secondary plan serve different purposes and have their own applicability. Follow the relevant guide’s official source rather than borrowing a nearby site’s permission.
State whether the work is in a house, on a residential lot or inside a unit. Describe the proposed change before assuming that a renovation, addition, separate suite or replacement home is the correct route.
Collect the address, room priorities, current photographs and available drawings or survey. Add a short list of what you hope to retain and the questions that remain open. These make the discussion more useful than a neighbourhood name alone.
Sources: About Toronto Neighbourhoods
What we do

Develop the drawings and application work within the agreed scope. Begin with the property, the proposal and the information needed for review.
Explore architectural design & permits
Rework the layout, structure and finishes together. Consider kitchens and bathrooms as part of how the whole home functions.
Explore renovations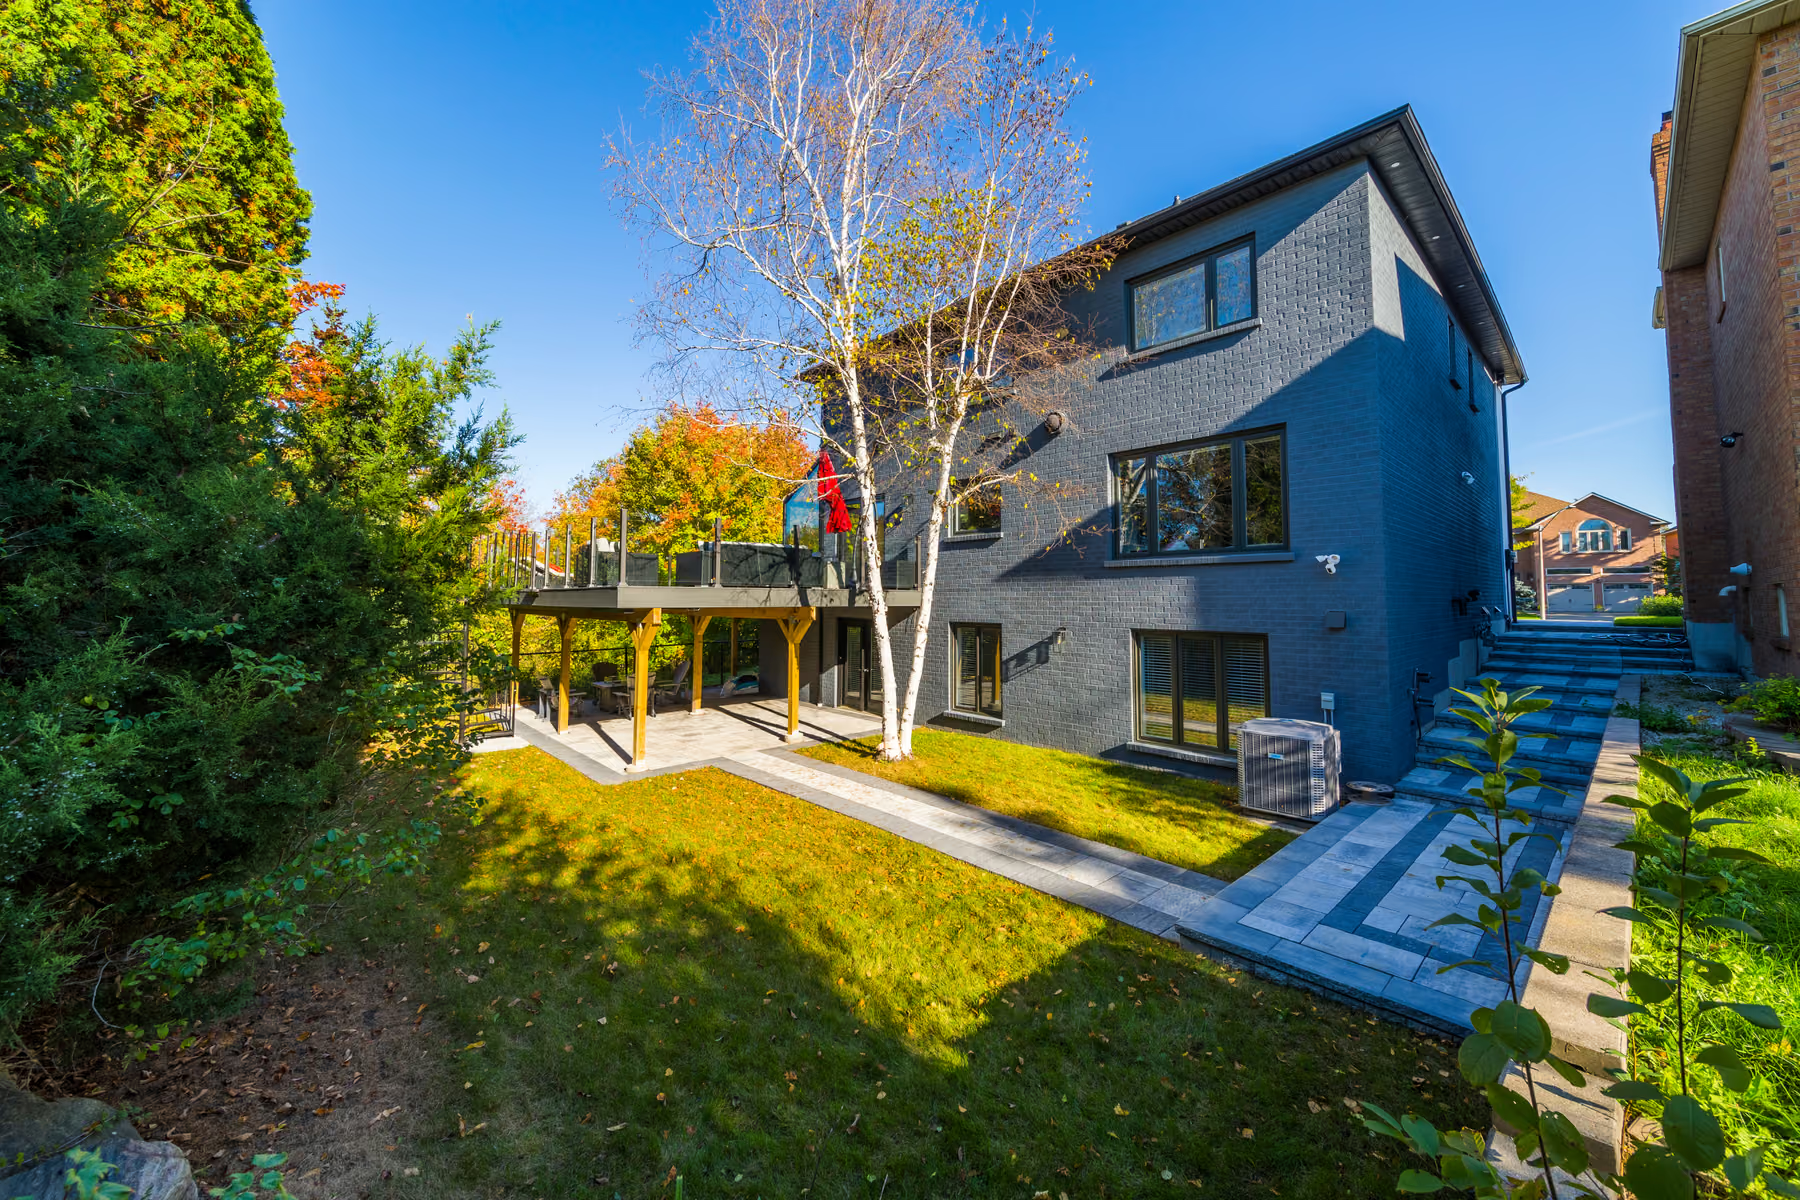
Compare additional floor space with the existing layout, structure and outdoor space. Review rear, side or second-storey options where appropriate to the property.
Explore additions
Plan a new home from the site and design brief through to construction. Resolve the scope and responsibilities before work begins.
Explore custom homes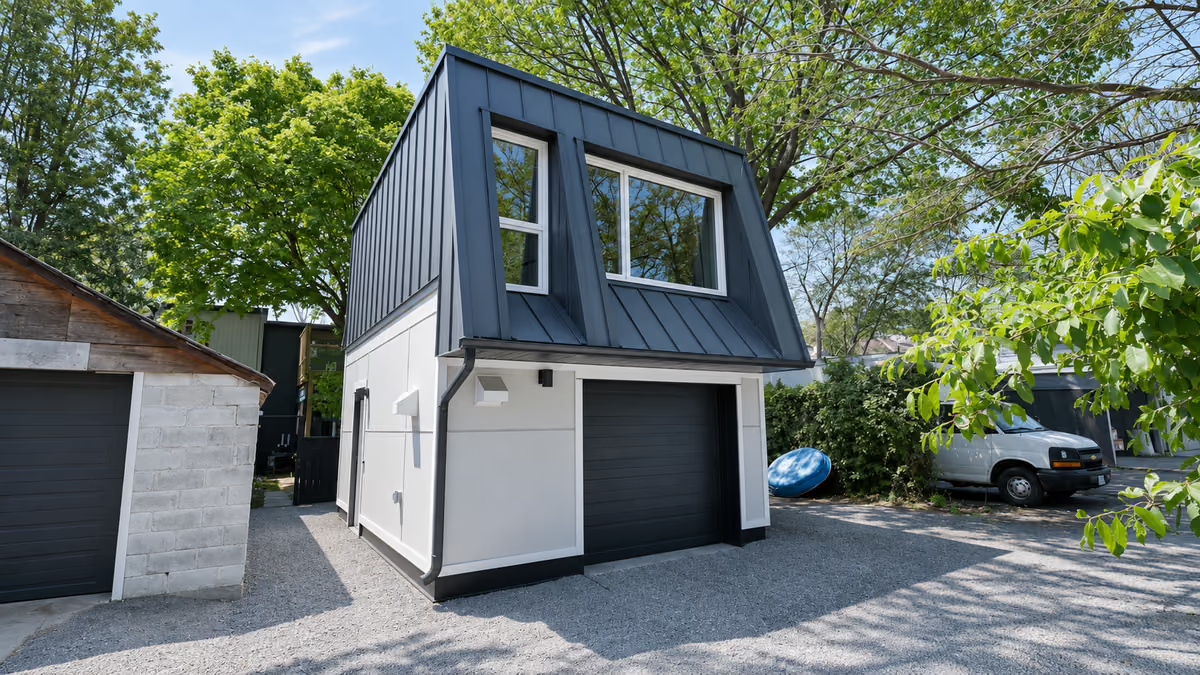
Discuss a separate dwelling as its own project. A laneway suite and a garden suite need distinct property and proposal checks.
Explore laneway / garden suites
Coordinate the agreed work, decisions and construction sequence. Keep responsibilities and changes recorded as the project progresses.
Explore project managementHow the work moves forward
Work through the property, scope and decisions before construction. Keep responsibilities and changes recorded as the project progresses.
Discuss your projectStart with what works, what does not and the changes that matter most to your household.
Assess the layout, structure and relevant site conditions before developing the renovation approach.
Coordinate the rooms, structural approach, services and finishes. Review inclusions, exclusions and responsibilities before construction.
Coordinate the drawings and applications required within the agreed scope, including a Committee of Adjustment application where needed. Allow for review comments and further information. The proposal identifies how City fees, Committee fees and survey costs are handled.
Sequence the work and trades around the project plan. Keep decisions and changes documented, with updates through the project coordinator.
Walk through the finished work, record outstanding items and agree the follow-up. Confirm the applicable closeout and warranty documents.
Planning questions
No. They form a browsing group for this website. The individual City profiles retain their own names and boundaries, while planning requirements are checked for the actual property.
Start with the Long Branch guide, which links to the City’s character-guideline decision. Applicability still depends on the property and the defined area; it is not settled by the community name alone.
No. Proposed corridor changes and the requirements for an individual house are separate questions. The New Toronto guide explains how to check study status and scope before relying on a proposal.
Share the property address, a short description of the changes you want and any existing survey, plans or photographs. Identify the rooms and outdoor spaces that matter most, and note whether you are comparing a renovation, addition or replacement home.
Toronto
Start with your home
Share the address and the work you have in mind. We can discuss whether the project is a fit and what information will help with the next planning step.