
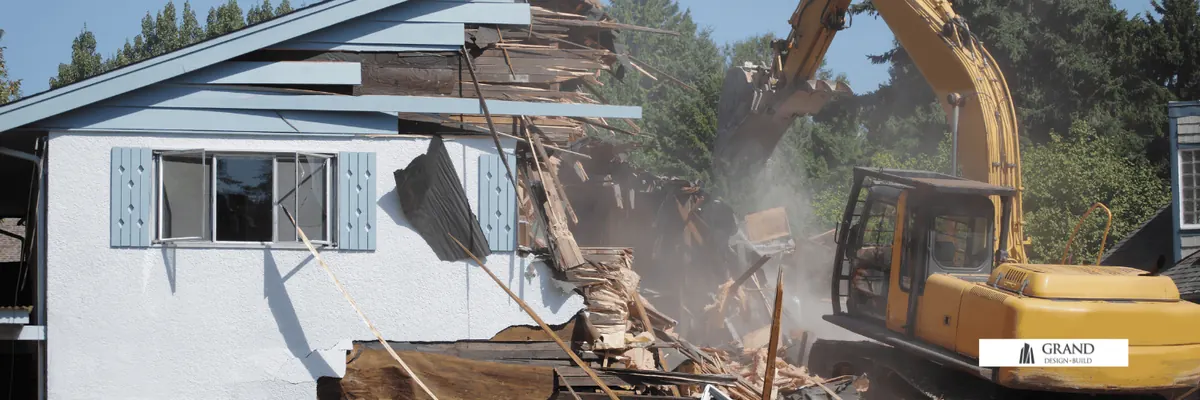
Thinking about tearing down an old home and starting fresh? In many Ontario neighbourhoods, especially where land is more valuable than the house itself, demolishing and rebuilding is a smart long term investment. But before you start planning your dream home, it’s important to understand all the costs involved.
1. Is It Cheaper to Demolish and Rebuild or Renovate?
Compare renovation and rebuilding against the same goals, structural assessment and scope. The condition of the existing house, work that can be retained and approvals required will shape the choice. A rebuild can provide a new layout, while renovation may preserve parts of the home that work well.
2. Average Cost to Demolish a House in Ontario
| Demolition scope | What affects cost |
|---|---|
| Standard house demolition, including a 1,500 to 2,500 sq. ft. home | Building size, access, structure and disposal |
| Partial demolition or interior gut | Retained structure, protection and temporary support |
| Hazardous material removal | Survey findings, abatement method and disposal requirements |
| Utility disconnection | Provider requirements and existing connections |
| Site cleanup and waste disposal | Material volumes, sorting, haulage and site access |
An assessment should define the complete demolition scope before a project estimate is prepared.
3. Cost to Rebuild a House in Ontario
| Type of home build | Design and specification | Site work to assess |
|---|---|---|
| Straightforward new home | Layout, structure and selected finishes | Foundations, access and servicing |
| Custom home | Individual layout, systems and materials | Structural design and coordination with the property |
| Luxury custom build | Detailed finishes, glazing and custom millwork | Specialist installation and site logistics |
Key Cost Factors:
- Size and complexity of the design
- Architectural and structural engineering fees
- Location (Toronto, GTA and Muskoka areas are higher)
- Material choices (foundation, windows, roofing, finishes)
- Labour and current construction market demand
- Permit and development charges
4. Total Cost: Demolish + Rebuild
| Project component | What to include in the review |
|---|---|
| Demolition | Surveys, disconnections, removal and disposal |
| Custom home construction | Foundations, structure, services and finishes |
| Design and approvals | Drawings, engineering, permit applications and applicable fees |
| Site and exterior work | Access, servicing, drainage and agreed landscaping |
5. Permits & Fees You Should Expect
| Permit or fee | How to establish the allowance |
|---|---|
| Demolition permit | Confirm current municipal requirements for the property |
| Building permit for the rebuild | Confirm the application scope and current fee schedule |
| Development charges | Check applicability, credits and current municipal charges |
| Utility disconnection | Obtain requirements from each utility provider |
| Waste disposal | Define material volumes and disposal arrangements |
| Tree removal or urban forestry permits | Review protected trees and required approvals |
6. Timeline for Demolition and Rebuild
| Stage | Scheduling considerations |
|---|---|
| Permits & Approvals | Application requirements and authority review |
| Demolition & Site Clearing | Disconnections, access and hazardous-material assessment |
| Excavation & Foundation | Ground conditions, engineering and inspections |
| Framing | Structural scope, trade coordination and weather |
| Plumbing, Electrical, Mechanical | System design, sequencing and inspections |
| Interior & Exterior Finishes | Selections, procurement and installation |
| Total Time | Confirm a project-specific schedule and its assumptions |
7. When Does Rebuilding Make Financial Sense?
- The existing home has structural issues or outdated layout
- Renovation costs exceed 60 to 70% of rebuilding cost
- You want to maximize property value or resale potential
- You plan to stay long term and want an energy efficient, modern home
- Zoning allows for a larger or more functional home on the lot
8. Tips to Save Money on a Rebuild
- Reuse existing foundation (if approved by engineer)
- Choose predesigned architectural plans instead of fully custom
- Get fixed price quotes from reputable builders
- Avoid frequent design changes during construction
- Apply for HST rebates or energy efficiency grants where available
9. Final Thoughts
The cost to demolish and rebuild a house in Ontario depends on the property, design and construction scope. Compare the work that can be retained through renovation with what a new custom home would provide. Contact Grand Design Build for a feasibility study.
Want real cost estimates based on your lot and design?
Grand Design Build can help you create a custom cost breakdown, permit checklist, and timeline, just let us know your address or home size.
Related reading
- Cost to Build a House in Toronto: Full Breakdown
- Home Addition & House Extension Cost in Toronto (2026 Guide)
- How Much Does a Second Storey Addition Cost in Toronto?
Planning work on your property? Contact us for a feasibility study.
Get an itemized quote